
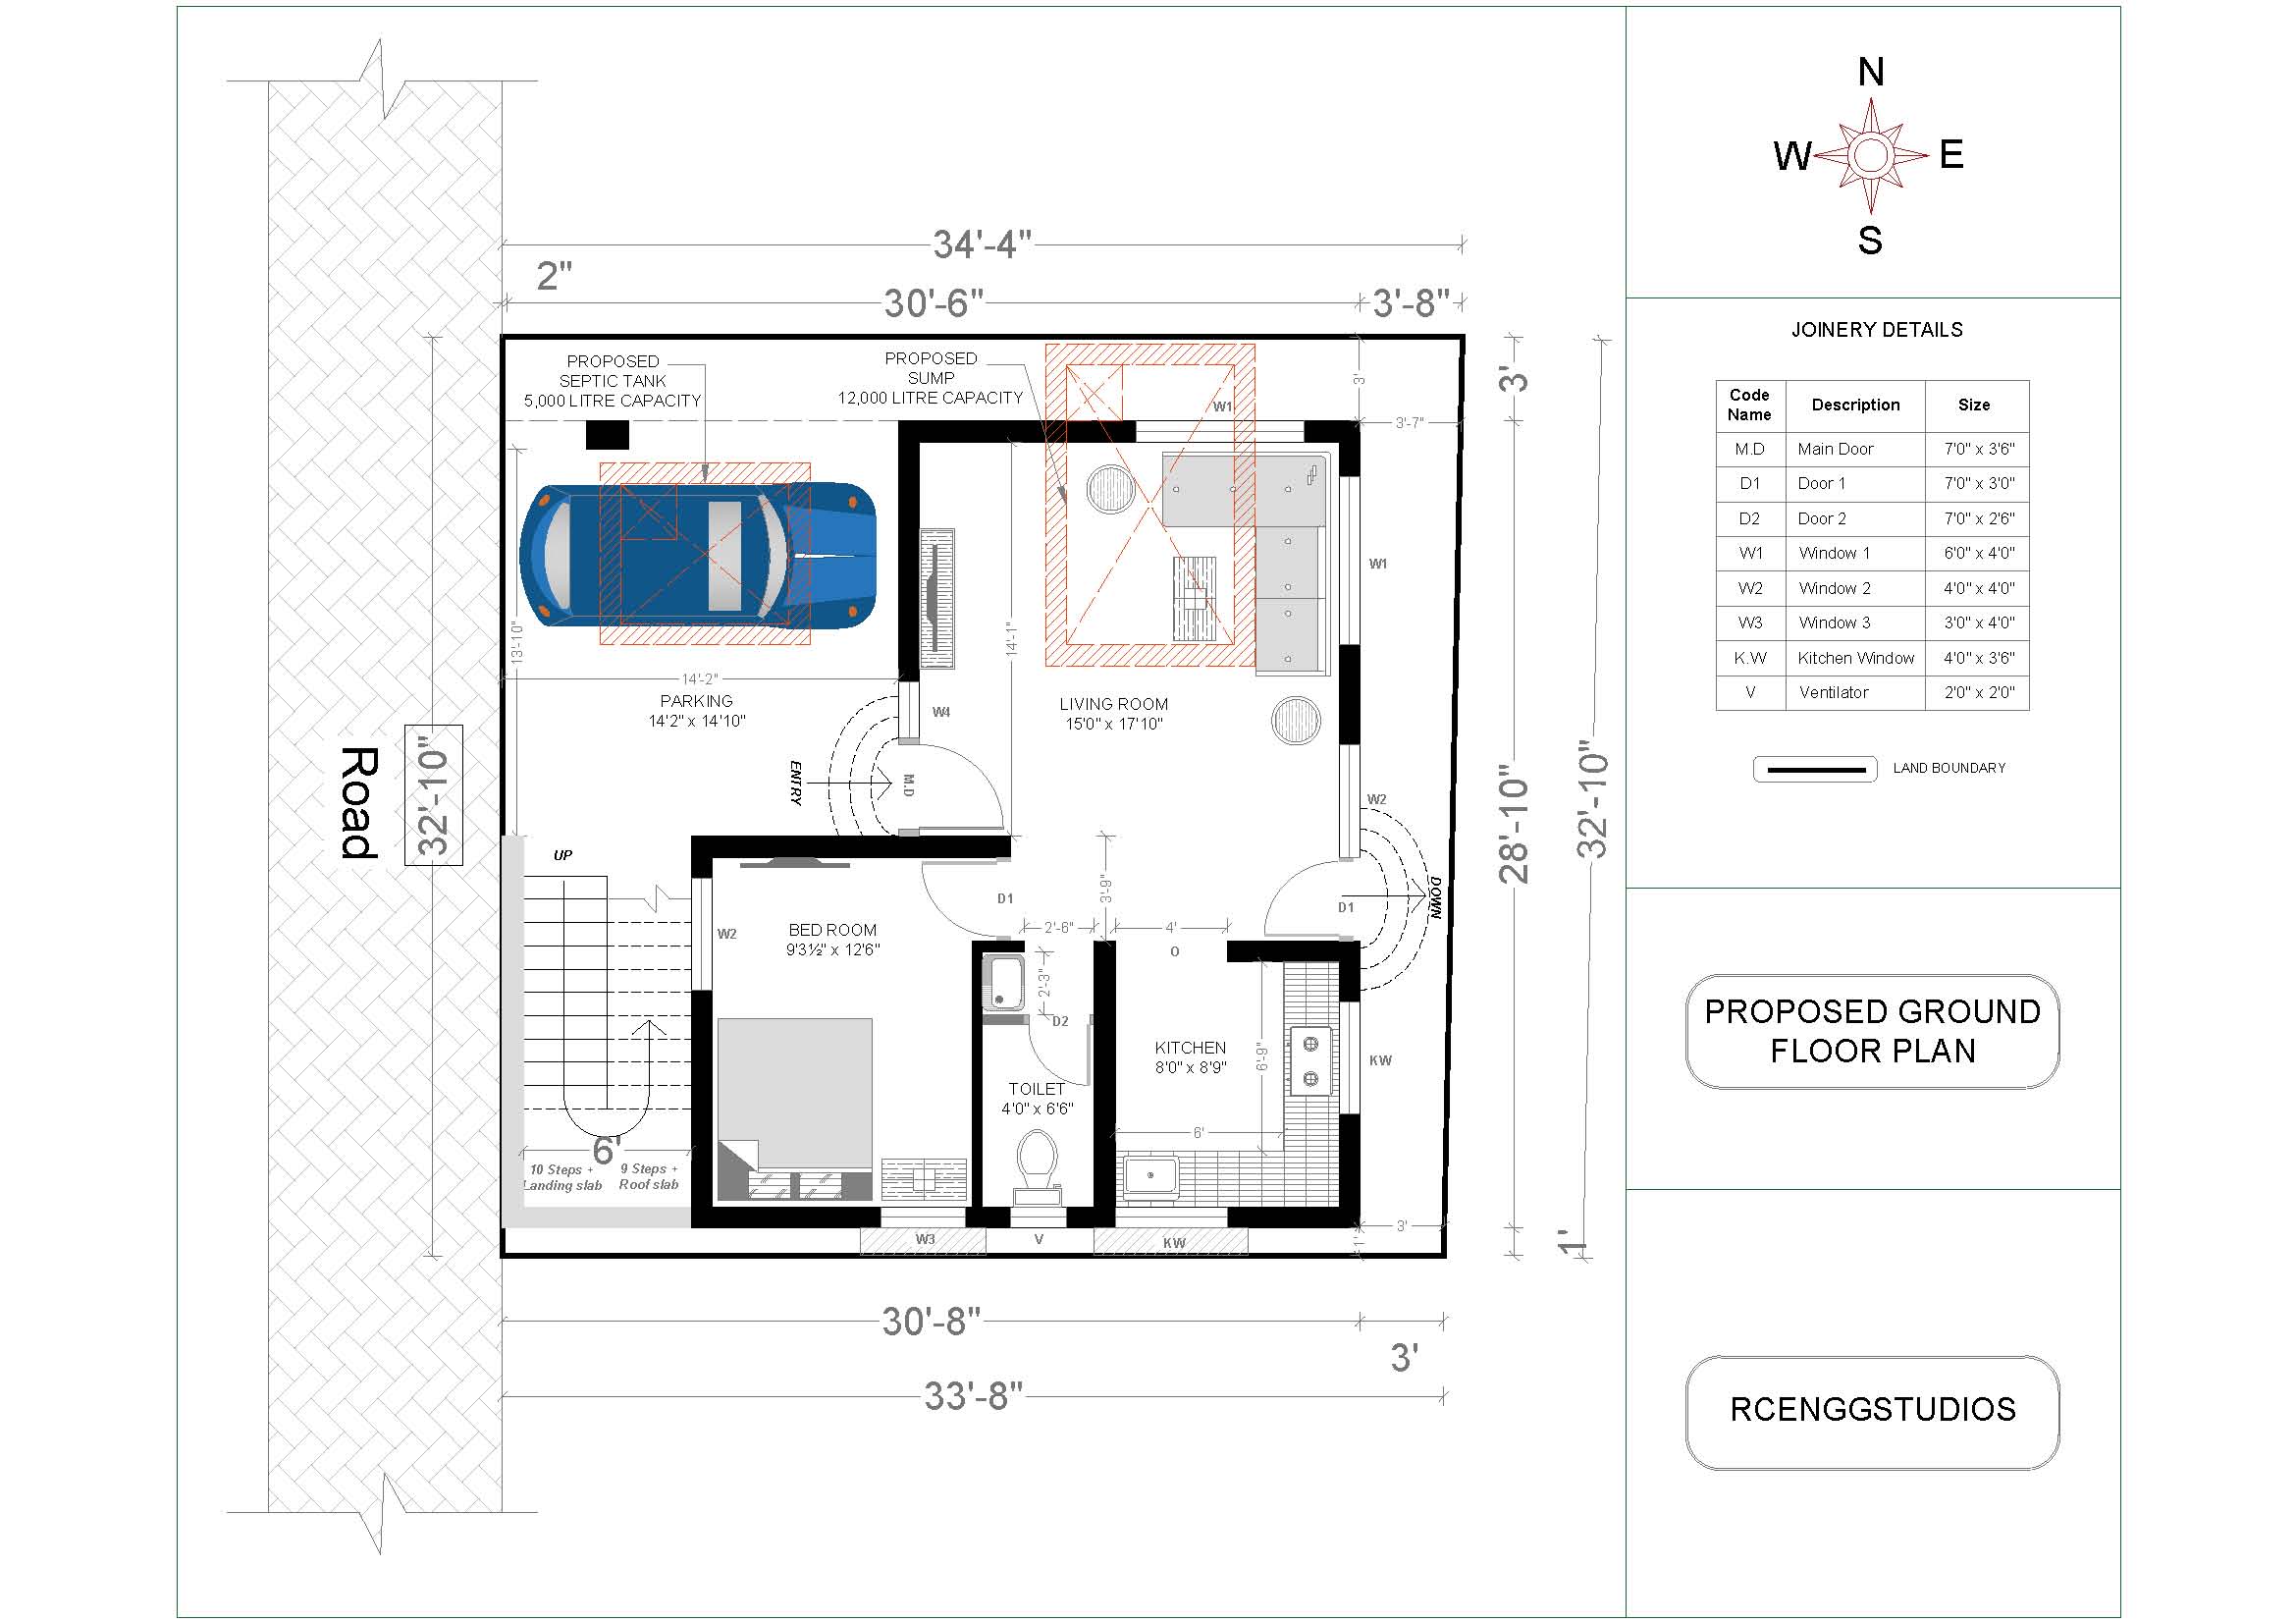
If you are searching for a compact yet luxurious West Facing house plan, this 30′ × 28′ (840 Sq.ft per floor) design offers everything required for a modern family. The layout has been designed to maximize usable space while maintaining excellent ventilation, natural lighting, and functional circulation.
This triplex residence consists of:
- Ground Floor
- First Floor
- Second Floor
- Exterior Staircase
- Parking
- Prayer Room
- Sit-out
- Balconies
- Spacious Living Areas
The plan is suitable for urban plots where every square foot matters.


Plot Details
| Description | Size |
|---|---|
| Plot Facing | West |
| Plot Size | 30′-8″ × 28′-10″ |
| Overall Plot | Approx. 34′-4″ × 32′-10″ |
| Floors | Ground + First + Second |
| Parking | 1 Car |
| Bedrooms | 3 |
| Bathrooms | 3 |
| Prayer Room | Yes |
| Balcony | Yes |
| Sit-out | Yes |
Ground Floor Plan
The ground floor is designed for daily family activities.
Features
Car Parking
A spacious covered parking area accommodates one sedan or SUV comfortably while maintaining easy access to the entrance.


Approximate Size:
14′-2″ × 14′-10″
Living Room
The living room is positioned at the center of the house, creating an open and welcoming atmosphere.
Approximate Size:
15′-0″ × 17′-10″
Features:
- Large seating arrangement
- TV unit
- Excellent ventilation
- Direct connection to kitchen and bedroom
Bedroom
One bedroom on the ground floor is ideal for:
- Parents
- Guests
- Elderly family members
Approximate Size:
9′-3½” × 12′-6″
Kitchen
Modern L-shaped kitchen with sufficient counter space.
Approximate Size:
8′-0″ × 8′-9″
Includes:
- Cooking counter
- Sink
- Window ventilation
- Storage cabinets
Common Toilet
Approximate Size:
4′-0″ × 6′-6″
Located conveniently between the bedroom and kitchen.
Utility Features
- Septic Tank (5,000 Litres)
- Sump (12,000 Litres)
- External staircase access
First Floor Plan
The first floor is designed as the primary family living level.
Living & Dining Room
Approximate Size:
22′-5″ × 14′-11″
Features include:
- Large sofa arrangement
- Dining table
- TV wall
- Sliding glass doors
- Open family gathering space
Bedroom
Approximate Size:
9′-3½” × 12′-6″
Comfortably accommodates:
- Queen bed
- Wardrobe
- Study corner
Kitchen
Approximate Size:
8′-0″ × 8′-9″
Modern layout with:
- Granite countertop
- Sink
- Storage cabinets
- Window ventilation
Toilet
Approximate Size:
4′-0″ × 6′-6″
Attached near bedroom and living space.
Lobby
The staircase opens into a lobby before entering the family living room, providing privacy and circulation.
Second Floor Plan
The second floor serves as the private sleeping zone.
Family Living Room
Approximate Size:
20′-2″ × 14′-11″
Perfect for:
- Family lounge
- TV area
- Indoor recreation
- Reading corner
Master Bedroom
Approximate Size:
11′-0″ × 12′-6″
Includes:
- Large wardrobe
- Balcony access
- Natural ventilation
Bedroom 2
Approximate Size:
9′-0″ × 12′-6″
Ideal for:
- Children’s room
- Guest room
- Home office
Prayer Room
Approximate Size:
6′-0″ × 4′-0″
Located in a peaceful corner of the house with excellent privacy.
Toilet
Approximate Size:
5′-0″ × 6′-6″
Designed for comfortable daily use.
Sit-out
Approximate Size:
9′-0″ × 6′-4″
Suitable for:
- Morning coffee
- Evening relaxation
- Outdoor seating
Balconies
Both bedrooms include balconies, improving:
- Air circulation
- Daylight
- Outdoor comfort
Design Highlights
✔ West Facing Vastu Friendly Layout
✔ Excellent Natural Ventilation
✔ Spacious Living Rooms
✔ Dedicated Prayer Room
✔ Large Sit-out
✔ Two Balconies
✔ External Staircase
✔ Modern Kitchen Layout
✔ Parking for One Car
✔ Suitable for Nuclear and Joint Families
✔ Easy Future Expansion
Advantages of This House Plan
Space Efficient
Every room has been designed to eliminate wasted space while maintaining comfortable movement.
Excellent Lighting
Large windows ensure natural daylight reaches almost every room.
Privacy
Separate bedroom zones on different floors provide better family privacy.
Ventilation
Cross ventilation keeps indoor temperatures comfortable throughout the year.
Rental Potential
The independent staircase allows each floor to be used separately, making it suitable for rental income or multi-family living.
Best Suitable For
- Families of 4–7 members
- Urban residential plots
- Rental investment
- Duplex/triplex construction
- Modern contemporary homes
Construction Recommendations
- RCC framed structure
- M20 or M25 grade concrete
- 230 mm external walls
- 115 mm internal partitions
- Anti-skid flooring for balconies
- UPVC windows for durability
- Waterproof terrace treatment
- Energy-efficient LED lighting
Conclusion
This West Facing 30′ × 28′ Triplex House Plan combines modern architecture with practical functionality. Featuring spacious living areas, well-planned bedrooms, a dedicated prayer room, balconies, and efficient circulation, it offers an excellent solution for families looking to build a stylish and comfortable home on a compact urban plot.
Whether you are constructing your dream house or searching for inspiration, this design provides a perfect balance of aesthetics, comfort, and long-term usability.
- House Plan 30 × 28 West Facing | Ground Floor + First Floor + Second Floor | 3BHK Modern Home Design
 If you are searching for a compact yet luxurious West… Read more: House Plan 30 × 28 West Facing | Ground Floor + First Floor + Second Floor | 3BHK Modern Home Design
 - Modern 35×40 House Design with Premium Front Elevation
 Building a dream home on a 35×40 plot is one… Read more: Modern 35×40 House Design with Premium Front Elevation
 - House Plan 30×40 West Facing | 2BHK Luxury Floor Design |
 Designing a compact yet spacious home on a 30×40 plot… Read more: House Plan 30×40 West Facing | 2BHK Luxury Floor Design |
 - Apartment Plan 28×32 West Facing with Modern Elevation
 This project showcases a well-planned 30×40 west-facing apartment design featuring… Read more: Apartment Plan 28×32 West Facing with Modern Elevation
 - Modern 4BHK West Facing House Plan (60×50) with Pool & Luxury 3D Design
 ✨ Overview of the House Design This 60×50 west-facing modern… Read more: Modern 4BHK West Facing House Plan (60×50) with Pool & Luxury 3D Design
 - Modern Duplex House West Facing 36 x 48
 Many people believe west-facing houses are not good, but according… Read more: Modern Duplex House West Facing 36 x 48
 - HOUSE PLAN 60 X 40 | WEST FACING |
 House Plan ground floors, the floors are completely utilized without… Read more: HOUSE PLAN 60 X 40 | WEST FACING |
 - HOUSE PLAN 35 x 60 | WEST FACING |
 House Plan ground floors, the floors are completely utilized without… Read more: HOUSE PLAN 35 x 60 | WEST FACING |
 - HOUSE PLAN 28 x 31 | WEST FACING |
 HOUSE PLAN 28 x 31 | WEST FACING | House… Read more: HOUSE PLAN 28 x 31 | WEST FACING |
 - APARTMENT PLAN 53 x 62 | EAST & WEST Facing |
 HOUSE PLAN 53 x 62 | Apartment Type EAST &… Read more: APARTMENT PLAN 53 x 62 | EAST & WEST Facing |
 - HOUSE PLAN 45 x 45 | WEST FACING |
 HOUSE PLAN 45 x 45 | WEST FACING | House… Read more: HOUSE PLAN 45 x 45 | WEST FACING |
 - HOUSE PLAN 40 x 40 | WEST FACING |
 HOUSE PLAN 40 x 40| WEST FACING | West facing… Read more: HOUSE PLAN 40 x 40 | WEST FACING |
 - Apartment House Plan | West Facing 60 x 60 |
 HOUSE PLAN 60 x 60 | WEST FACING | House… Read more: Apartment House Plan | West Facing 60 x 60 |
 - HOUSE PLANS
 HOUSE PLAN 40 x 40| SOUTH FACING | DUPLEX HOUSE… Read more: HOUSE PLANS
Leave a Reply