
Tag: building design
-
Canadian Beam Design Calculator | Beam Load Calculator
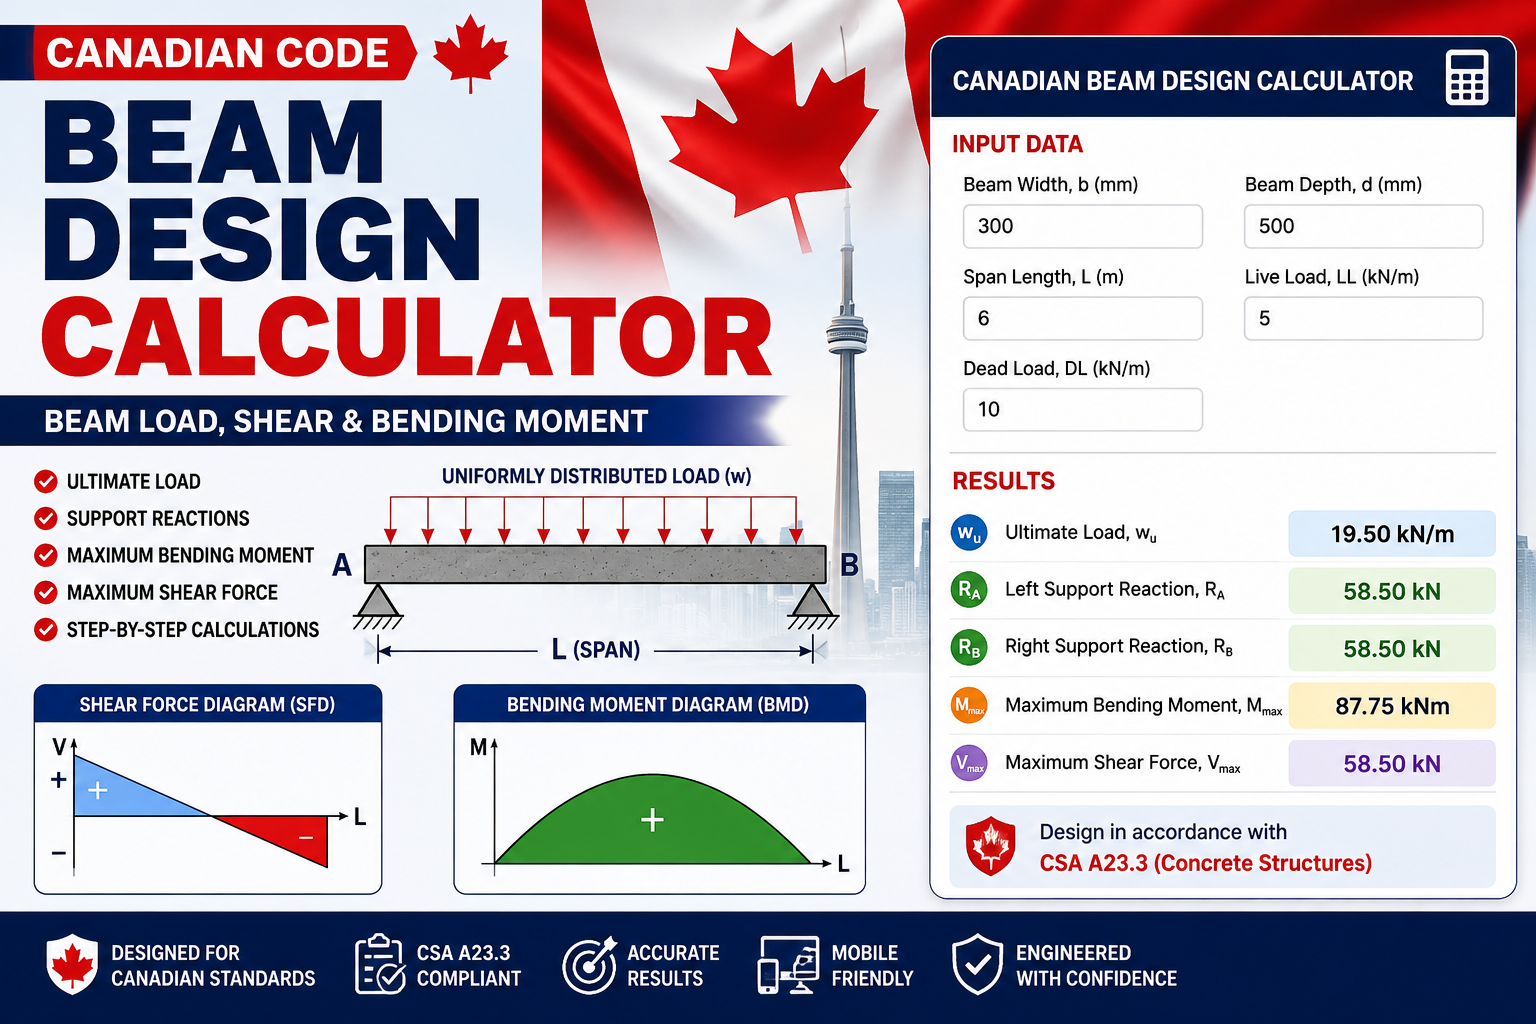
The Canadian Beam Design Calculator is a free online engineering tool designed to help structural engineers, civil engineers, students, and construction professionals quickly calculate the primary actions in a simply supported beam subjected to a uniformly distributed load (UDL). Simply enter the beam span, dead load, and live load to automatically calculate the ultimate design… Read more
-
Australian Beam Design Calculator | Beam Load Calculator
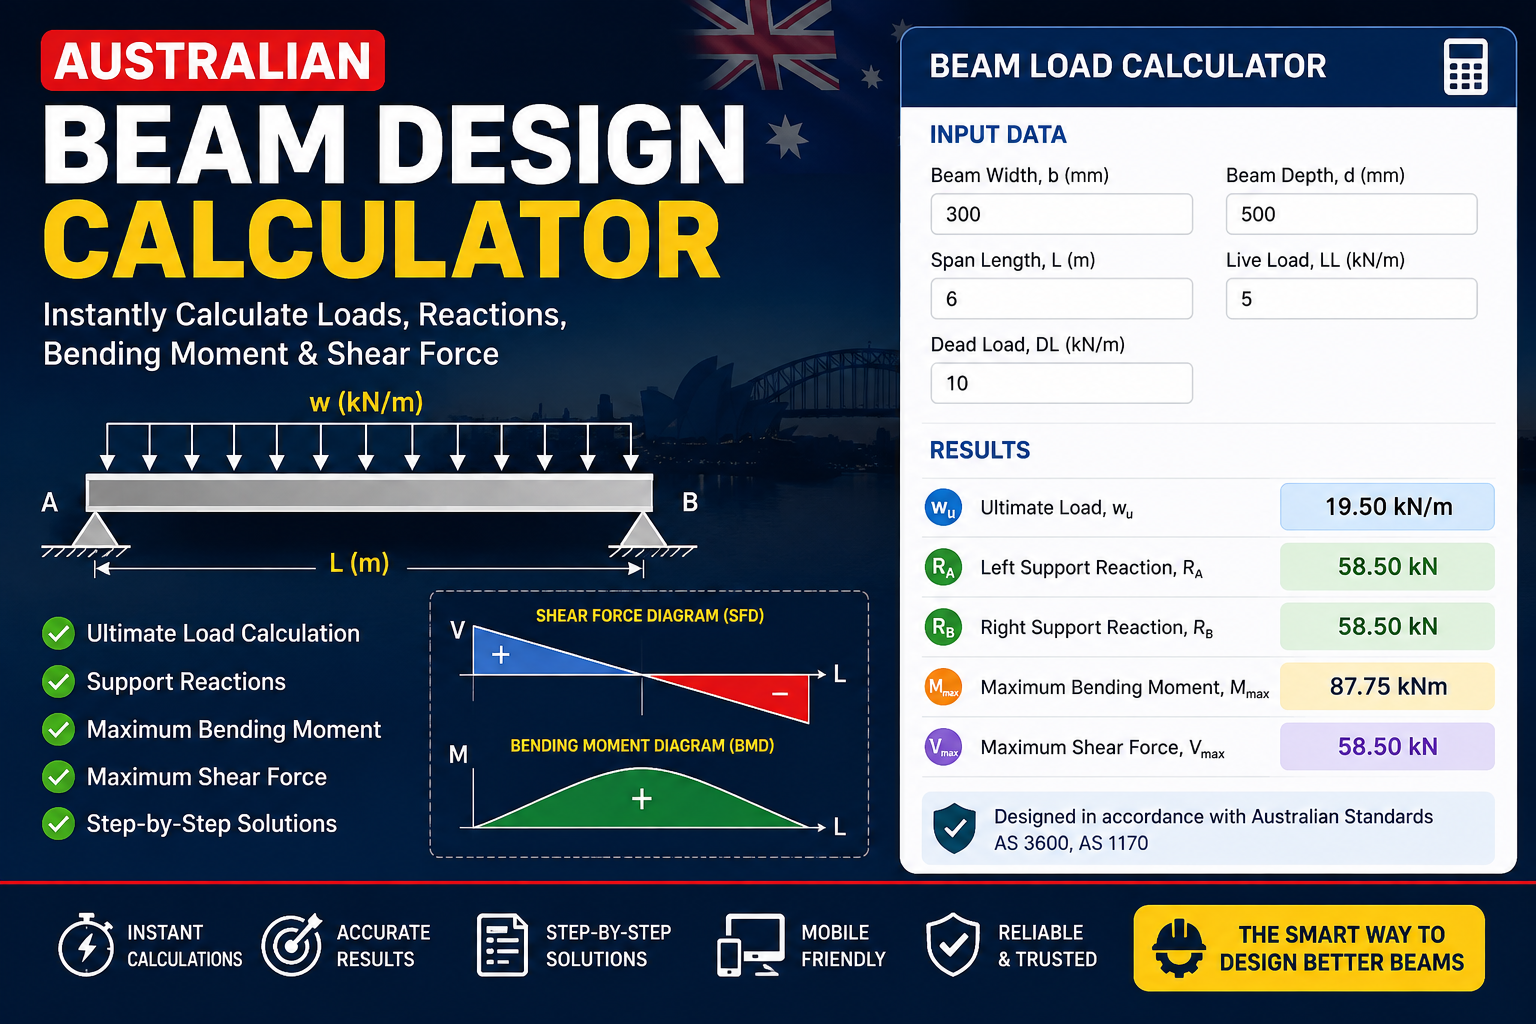
Australian Beam Design Calculator – Free Online Beam Load, Shear & Bending Moment Calculator The Australian Beam Design Calculator is a simple and easy-to-use online engineering tool that helps engineers, students, designers, and contractors quickly determine the primary actions on a simply supported beam subjected to a uniformly distributed load (UDL). Simply enter the beam… Read more
-
House Plan 30 × 28 West Facing | Ground Floor + First Floor + Second Floor | 3BHK Modern Home Design
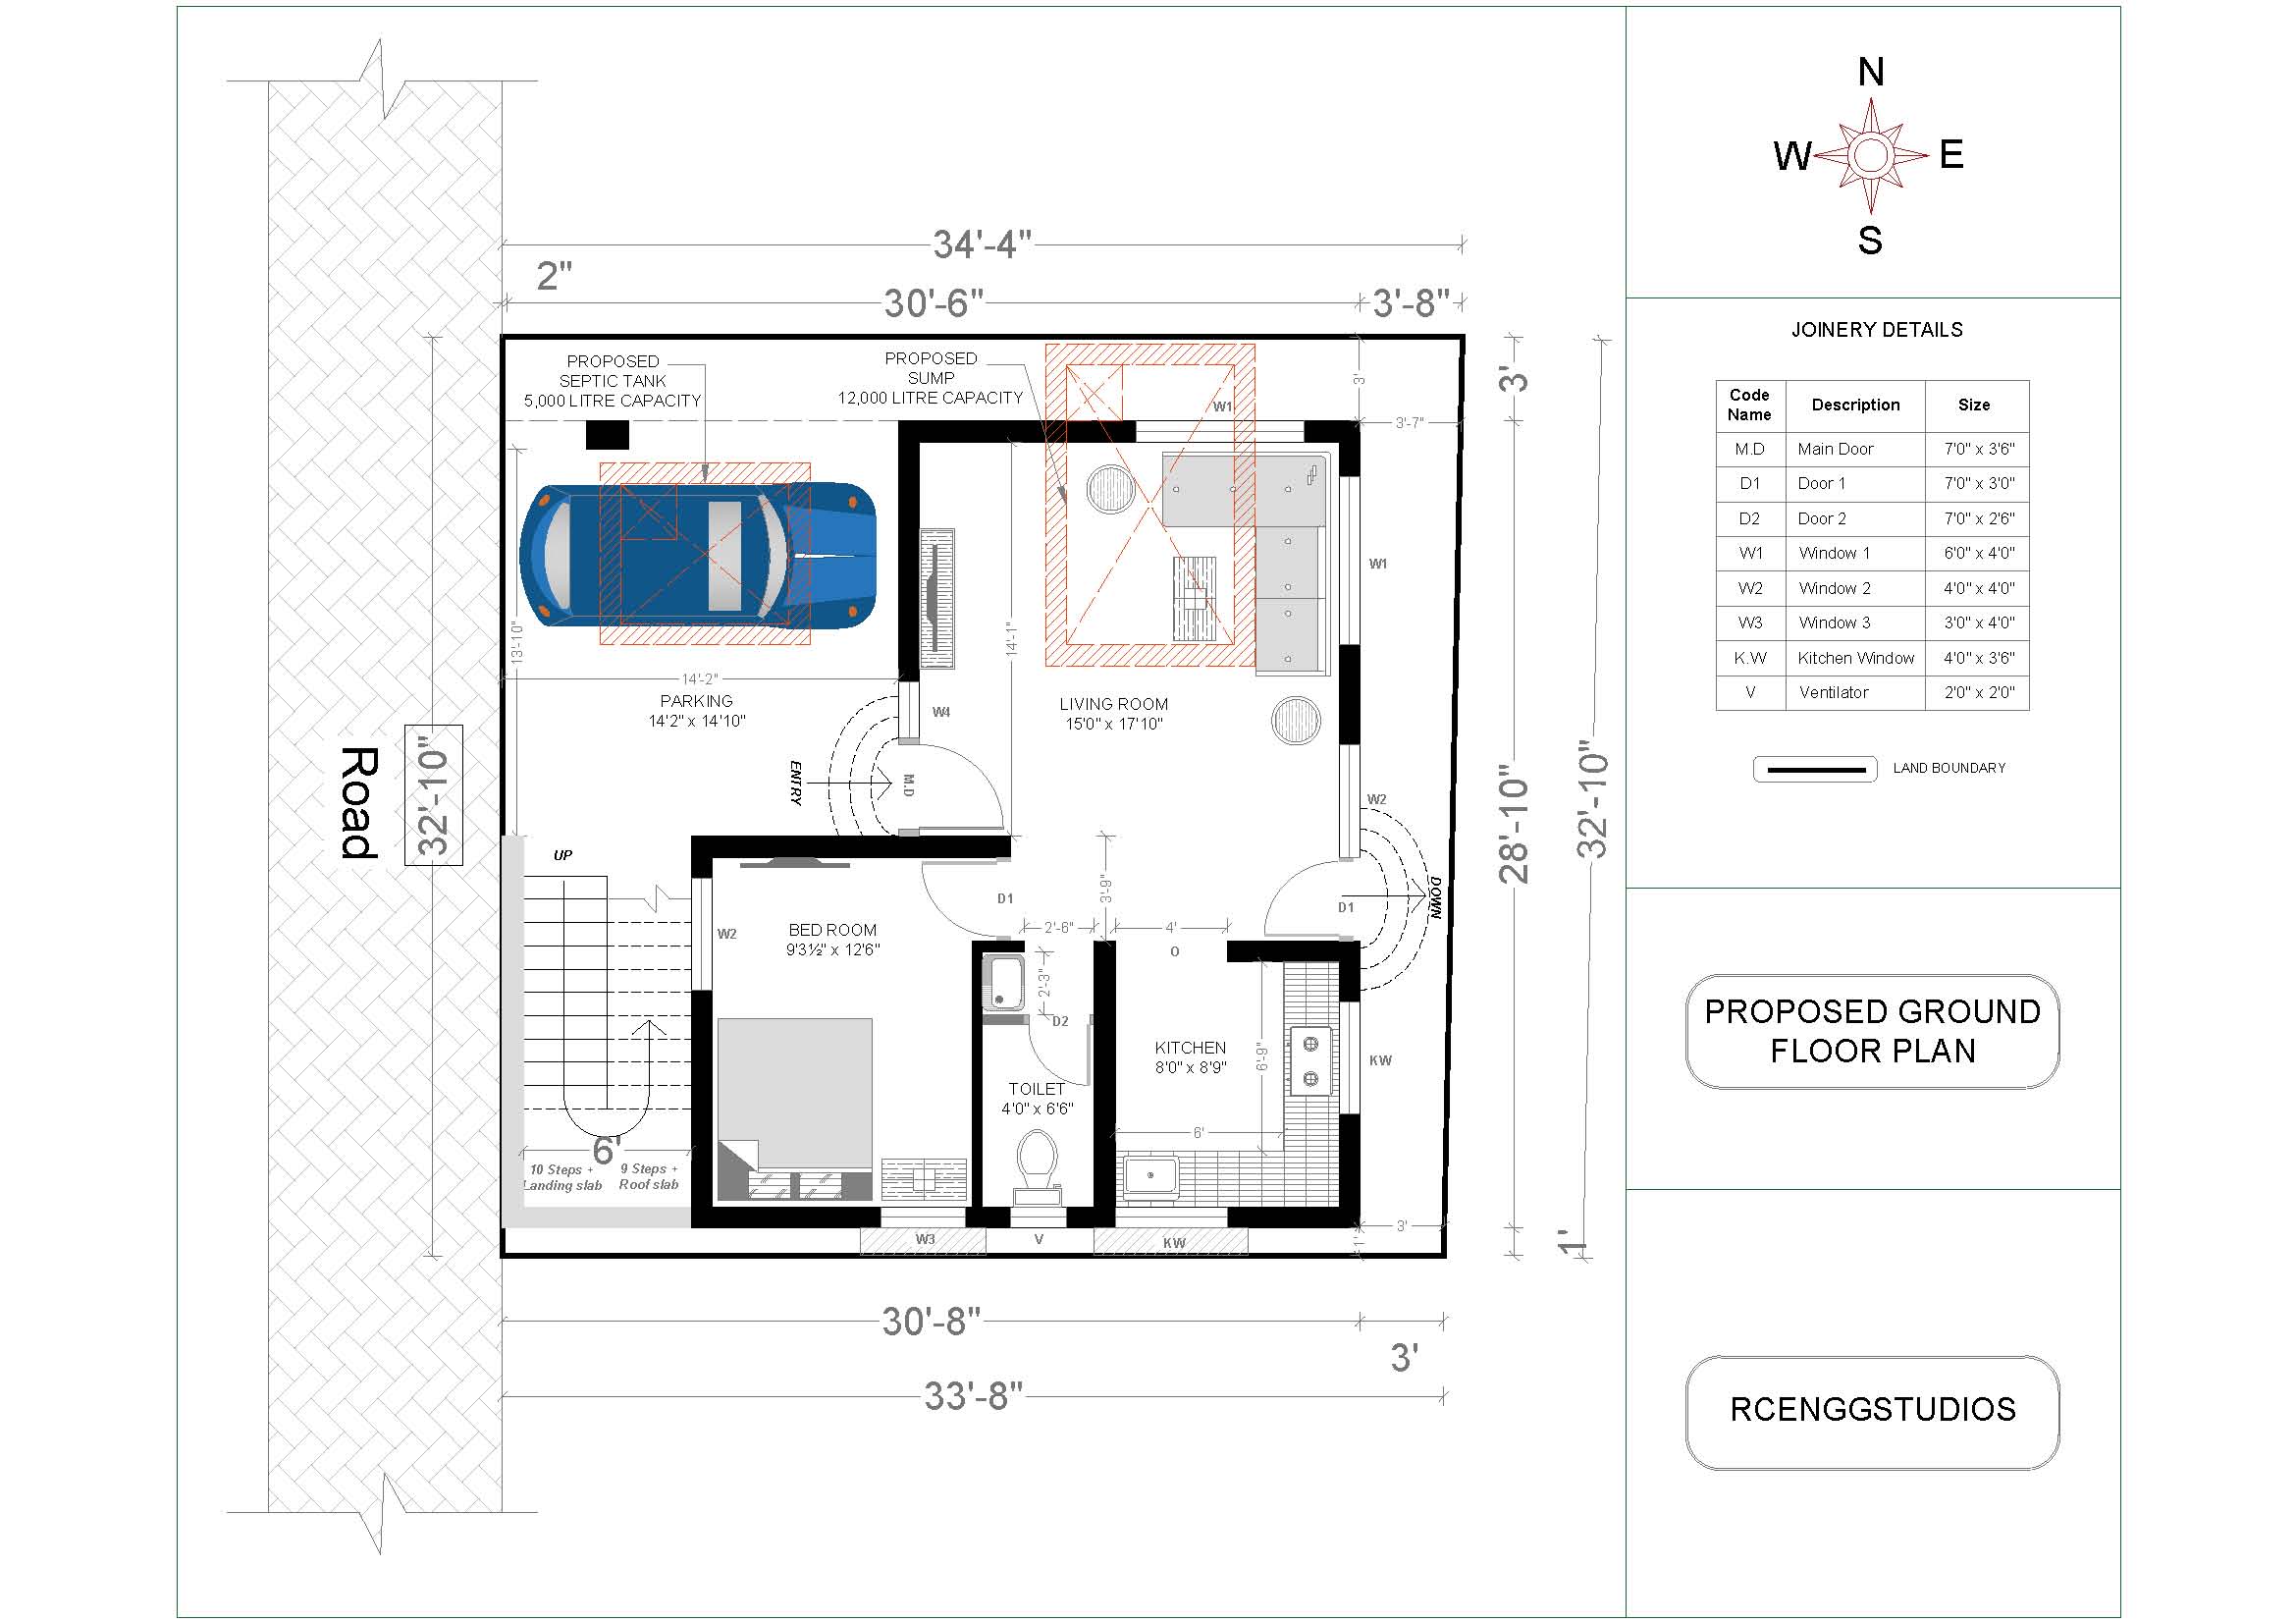
If you are searching for a compact yet luxurious West Facing house plan, this 30′ × 28′ (840 Sq.ft per floor) design offers everything required for a modern family. The layout has been designed to maximize usable space while maintaining excellent ventilation, natural lighting, and functional circulation. This triplex residence consists of: The plan is… Read more
-
Front Elevation 20×60 House

🏠 Front Elevation Design for Modern Homes The front elevation of a building is more than just its exterior face — it’s the first impression that defines your home’s architectural identity. A well-designed elevation blends aesthetics, proportion, and materials to enhance both visual appeal and functionality. 🔹 What is a Front Elevation? In architectural terms,… Read more
-
Steel Shed with Mezzanine Floor

Introduction In today’s fast-paced industrial and commercial sectors, efficient use of space is a key factor in building design. A steel shed with a mezzanine floor offers a practical, cost-effective, and versatile solution for maximizing usable area without increasing the building footprint. This innovative design is widely adopted in warehouses, factories, workshops, showrooms, and logistics… Read more