
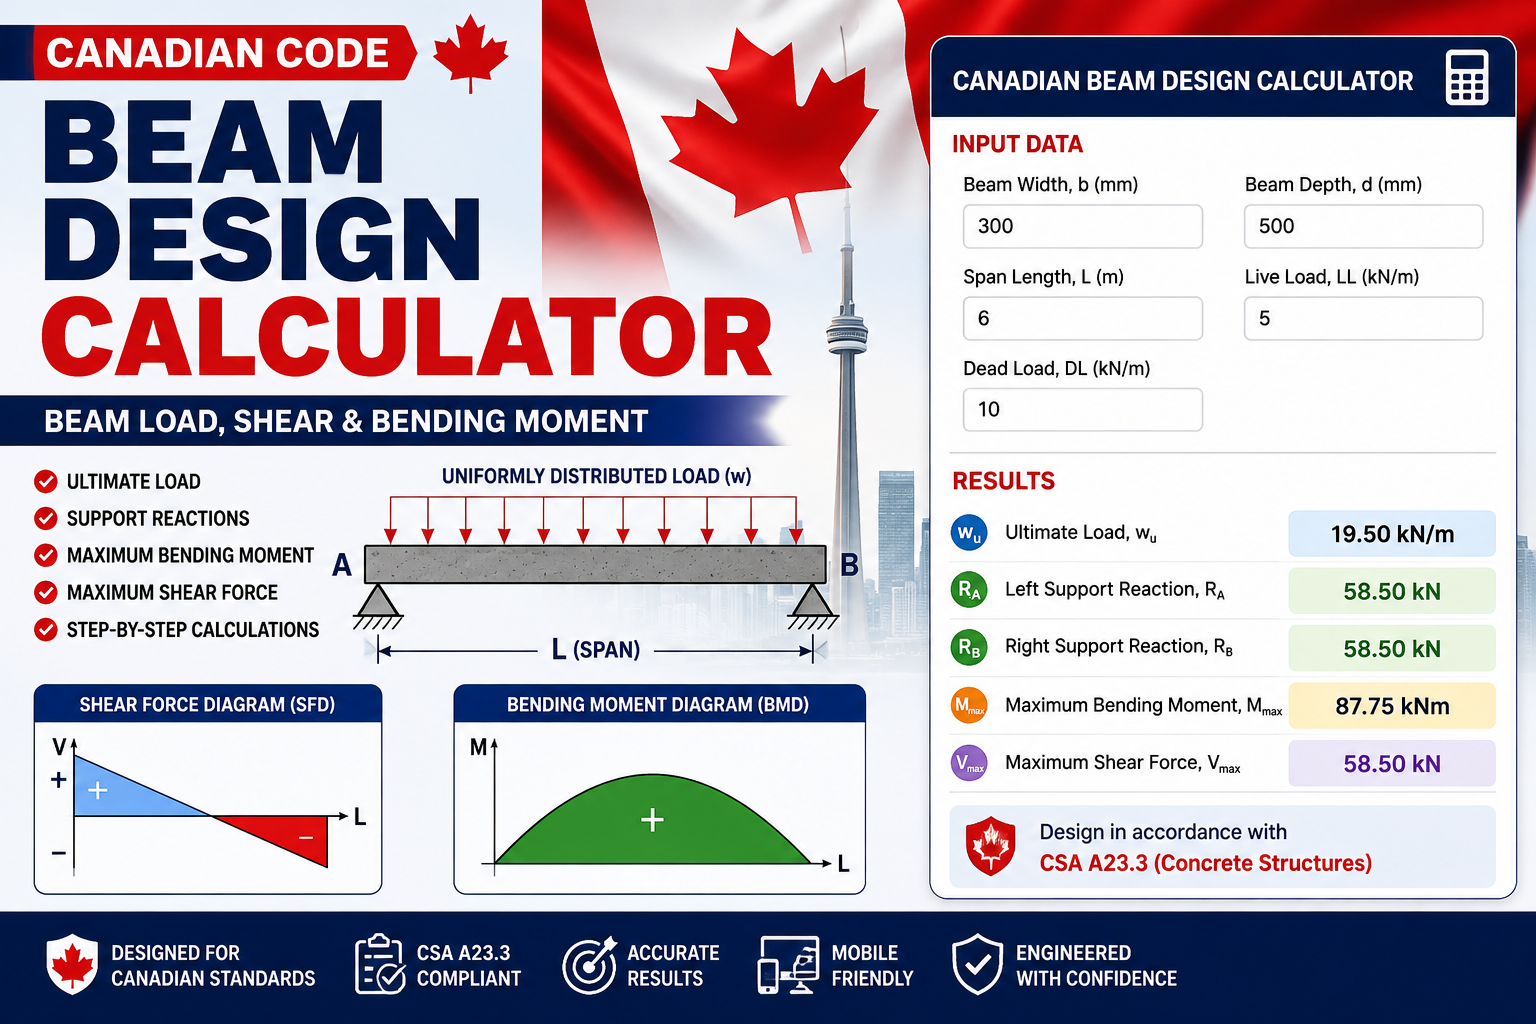
The Canadian Beam Design Calculator is a free online engineering tool designed to help structural engineers, civil engineers, students, and construction professionals quickly calculate the primary actions in a simply supported beam subjected to a uniformly distributed load (UDL).
Simply enter the beam span, dead load, and live load to automatically calculate the ultimate design load, support reactions, maximum bending moment, and maximum shear force. The calculator updates instantly as you type, making it ideal for preliminary structural analysis and educational use.
Note: This calculator performs beam action calculations only. Final reinforced concrete beam design should be completed in accordance with the applicable Canadian standards, such as CSA A23.3 for concrete structures and relevant loading standards.
Beam Actions, Flexure & Shear Calculator
NBCC 2020 · CSA A23.3:24 · Preliminary design
Beam Inputs
Live Results
Calculation Results
| Item | Result |
|---|---|
| Self-weight | |
| Permanent action D | |
| Ultimate UDL: 1.25D + 1.5L | |
| Maximum shear Vu = wuL/2 | |
| Maximum moment Mu = wuL²/8 |
Flexural and Shear Reinforcement
| Design check | Result |
|---|---|
| Effective depth d | |
| CSA stress-block factors | |
| Required longitudinal steel As | |
| Suggested bottom bars | |
| Factored flexural resistance φMr | |
| Concrete shear resistance Vc | |
| Stirrup shear resistance Vs | |
| Total preliminary shear resistance Vr | |
| Required 2-legged 10M stirrup spacing |
Code Reference
NBCC 2020: ULS gravity combination 1.25D + 1.5L.
CSA A23.3:24: flexural and shear design. The shear calculation is a preliminary simplified normal-weight-concrete check using β = 0.18, θ = 35°, φc = 0.65, φs = 0.85, and two-legged 10M stirrups.
Final design must be checked by a licensed Canadian professional engineer, including all spacing, minimum reinforcement, shear-limit, detailing and serviceability requirements.
Features
- Automatic calculations
- Ultimate load calculation
- Support reaction calculation
- Maximum bending moment
- Maximum shear force
- Live step-by-step calculations
- Responsive design
- Mobile friendly
- Engineering calculator
- Educational tool
Calculator Inputs
- Beam Width (mm)
- Beam Depth (mm)
- Span Length (m)
- Dead Load (kN/m)
- Live Load (kN/m)
Calculator Outputs
- Ultimate Load
- Left Support Reaction
- Right Support Reaction
- Maximum Bending Moment
- Maximum Shear Force
- Detailed Calculation Steps
Formula Used
Ultimate Load
wu = 1.2DL + 1.5LLSupport Reaction
R = wu × L / 2Maximum Bending Moment
M = wu × L² / 8Maximum Shear Force
V = wu × L / 2Applications
- Residential Buildings
- Commercial Buildings
- Industrial Structures
- Concrete Beam Analysis
- Steel Beam Analysis
- Educational Purposes
- Structural Engineering Calculations
- Preliminary Beam Design
Disclaimer
This calculator is intended for preliminary structural analysis and educational purposes only. It calculates beam actions such as load, support reactions, bending moment, and shear force. Final structural member design, reinforcement detailing, and compliance with CSA A23.3 and other applicable Canadian standards should be completed by a qualified structural engineer.
- AISC Beam to Beam Bolted Shear Connection Calculator
 Structural steel beam connections are among the most critical elements… Read more: AISC Beam to Beam Bolted Shear Connection Calculator
 - Canadian Beam Design Calculator | Beam Load Calculator
 The Canadian Beam Design Calculator is a free online engineering… Read more: Canadian Beam Design Calculator | Beam Load Calculator
 - Australian Beam Design Calculator | Beam Load Calculator
 Australian Beam Design Calculator – Free Online Beam Load, Shear… Read more: Australian Beam Design Calculator | Beam Load Calculator
 - Room Paint Calculator | Quantity and Cost Estimator
 Looking to renovate your room? Our Room Paint, Primer &… Read more: Room Paint Calculator | Quantity and Cost Estimator
 - Australian Wind Load Calculator as per AS/NZS 1170.2:2021
 Australian Wind Load Calculator | AS/NZS 1170.2:2021 Australian Wind Load… Read more: Australian Wind Load Calculator as per AS/NZS 1170.2:2021
 - Wind Load Calculator as per IS 875 Part 3:2015
 Industrial Shed Wind Load Calculator | IS 875 Part 3:2015… Read more: Wind Load Calculator as per IS 875 Part 3:2015
 - Eurocode Base Plate Calculator – EN 1993-1-8
 Introduction Base plates are critical components in steel structures, transferring… Read more: Eurocode Base Plate Calculator – EN 1993-1-8
 - Base Plate Design Calculation AS 4100
 Introduction In structural steel design, the base plate is a… Read more: Base Plate Design Calculation AS 4100
 - Base Plate Design Calculator CSA A23.3
 Introduction Steel column base plates transfer loads from the column… Read more: Base Plate Design Calculator CSA A23.3
 - Base Plate Design Calculator ACI 318
 Introduction Designing a steel column base plate is a critical… Read more: Base Plate Design Calculator ACI 318
 - Base Plate Design as per IS 800 2007
 Introduction (Anchor Bolts Outside & Inside Column Flange) Base plates… Read more: Base Plate Design as per IS 800 2007
 - Bar Bending Schedule | BBS Calculator For Beam Column and Slab
 Managing the Bar Bending Schedule (BBS) is one of the… Read more: Bar Bending Schedule | BBS Calculator For Beam Column and Slab
 - Load Conversion & Stress Calculator | kN to kg, ton, N, MPa Online
 Load Conversion & Stress Calculator for Civil and Structural Engineers… Read more: Load Conversion & Stress Calculator | kN to kg, ton, N, MPa Online
 - Water Tank Capacity Calculator – Feet & Meter Conversion (Litres & Gallons)
 Water Tank Capacity Calculator with Unit Conversion Accurate water storage… Read more: Water Tank Capacity Calculator – Feet & Meter Conversion (Litres & Gallons)
Leave a Reply