
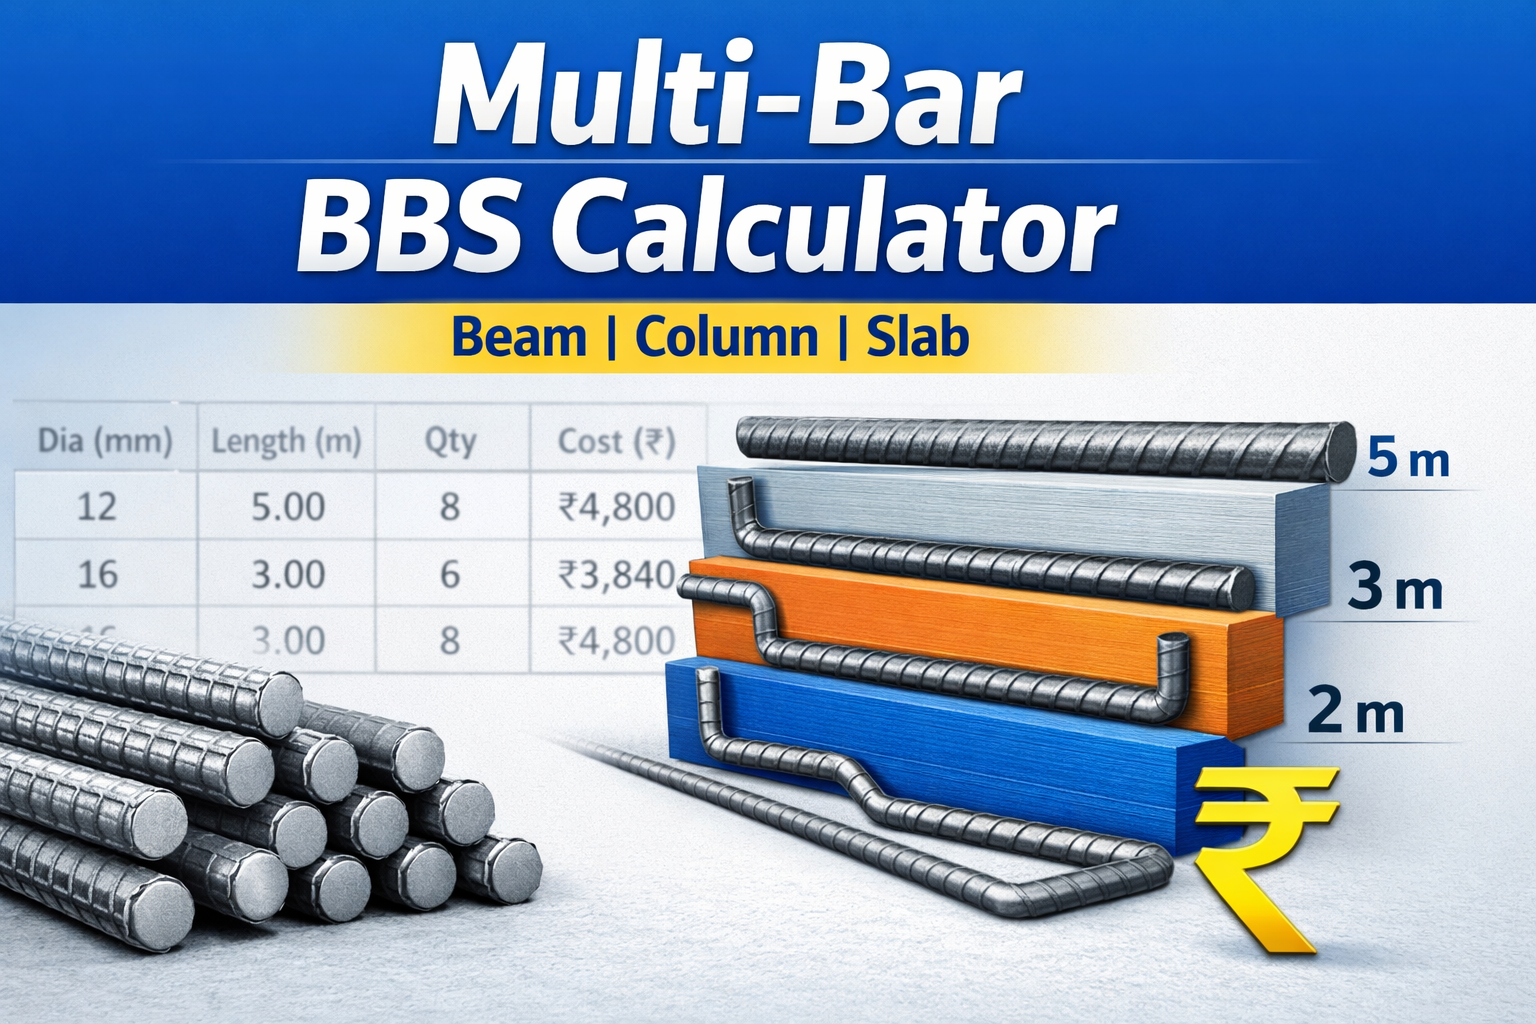
Managing the Bar Bending Schedule (BBS) is one of the most critical tasks in structural and civil engineering projects. A precise BBS ensures accurate steel estimation, cost control, and smooth execution on construction sites. Our Professional Multi-Bar BBS Calculator helps engineers, contractors, and students calculate the BBS efficiently, just like structural consultants.
Features of the Multi-Bar BBS Calculator
- Supports Multiple Bars: Add unlimited bars for beams, columns, or slabs.
- Automatic Calculation: Enter bar diameter, length, quantity, and steel rate to instantly calculate cut length, total weight, and cost.
- Professional Table Format: Results are displayed in a clear, multi-row table similar to consultant BBS sheets.
- Stacked Bar Diagram: Each bar is visually represented, scaled proportionally to its length, showing straight bars, hooks, U-bars, stirrups, and cranks.
- Dynamic Updates: Modify any input, and the table and diagram update live, providing instant feedback.
- Remove or Edit Bars: Easily remove unnecessary rows or adjust inputs without reloading the page.
- IS 2502 Compliance: Includes hook length (9D), bend deductions (≈2D), and crank allowances (≈0.42 m).
Bar Bending Schedule (BBS) – Auto Calculator
How to Use
- Select Member (Beam / Column / Slab).
- Select Bar Shape.
- Enter Bar Diameter (mm), Length (m), Quantity.
- Enter steel rate (₹/kg) for cost calculation.
- Diagram, Cut Length, Weight, Cost update automatically.
Options Explained
- Straight Bar: No hook, straight.
- L-Bar: One hook (9D) added.
- U-Bar: Two hooks (2 × 9D) added.
- Stirrup: Closed tie with hooks & bend deduction.
- Crank Bar: Extra length for crank.
Bar Shape Diagram
| Member | Shape | Dia (mm) | Cut Length (m) | Qty | Total Weight (kg) | Cost (₹) |
|---|---|---|---|---|---|---|
| – | – | – | – | – | – | – |
Total Steel Weight:
0.00 kg |
Total Cost:
₹0.00
IS Code Used
- Steel weight = D² ÷ 162 kg/m
- Hook length = 9D (IS 2502)
- Bend deduction ≈ 2D
- Crank allowance ≈ 0.42 m
Bar Bending Schedule
| # | Dia (mm) | Length (m) | Qty | Unit Wt (kg/m) | Bar Wt (kg) | Rate (₹/kg) | Bar Cost (₹) | Remove |
|---|
Stacked Diagram
Total Weight: 0.00 kg | Total Cost: ₹0.00
How to Use
- Click “+ Add Bar” to insert a new bar entry.
- Select the Member Type – Beam, Column, or Slab.
- Choose the Bar Shape – Straight, L-Bar, U-Bar, Stirrup, or Crank.
- Enter the Bar Diameter (mm), Clear Length (m), Quantity, and Steel Rate (₹/kg).
- The table and diagram will automatically update to show cut length, weight, cost, and visual bar representation.
- Remove a bar by clicking the red “X” if needed.
Benefits
- Reduces manual calculation errors.
- Saves time in preparing BBS for large projects.
- Helps in estimating steel weight and cost accurately.
- Provides a visual representation of all bars, improving project planning.
- Useful for civil engineers, site engineers, students, and contractors.
Why Use This Calculator
Whether you are designing a small residential project or managing a large commercial building, this tool mimics a consultant-grade BBS sheet with the added convenience of automation. It ensures precision, speed, and clarity, making your project management more efficient.
- Beam to Column Shear Connection
 Introduction Beam-to-column shear connections are among the most frequently used… Read more: Beam to Column Shear Connection
 - House Plan 30 × 28 West Facing | Ground Floor + First Floor + Second Floor | 3BHK Modern Home Design
 If you are searching for a compact yet luxurious West… Read more: House Plan 30 × 28 West Facing | Ground Floor + First Floor + Second Floor | 3BHK Modern Home Design
 - Pile Cap Detail Drawing Free Download
 Pile caps are one of the most important components in… Read more: Pile Cap Detail Drawing Free Download
 - Splice Details for Angles
 Steel angle sections are one of the most commonly used… Read more: Splice Details for Angles
 - Mordern Floor Tile Design 50+
 Floor Tile Design Ideas – Elevate Your Spaces with Style… Read more: Mordern Floor Tile Design 50+
Related Posts: