
Tag: 3d house plan
-
House Plan 30 × 28 West Facing | Ground Floor + First Floor + Second Floor | 3BHK Modern Home Design
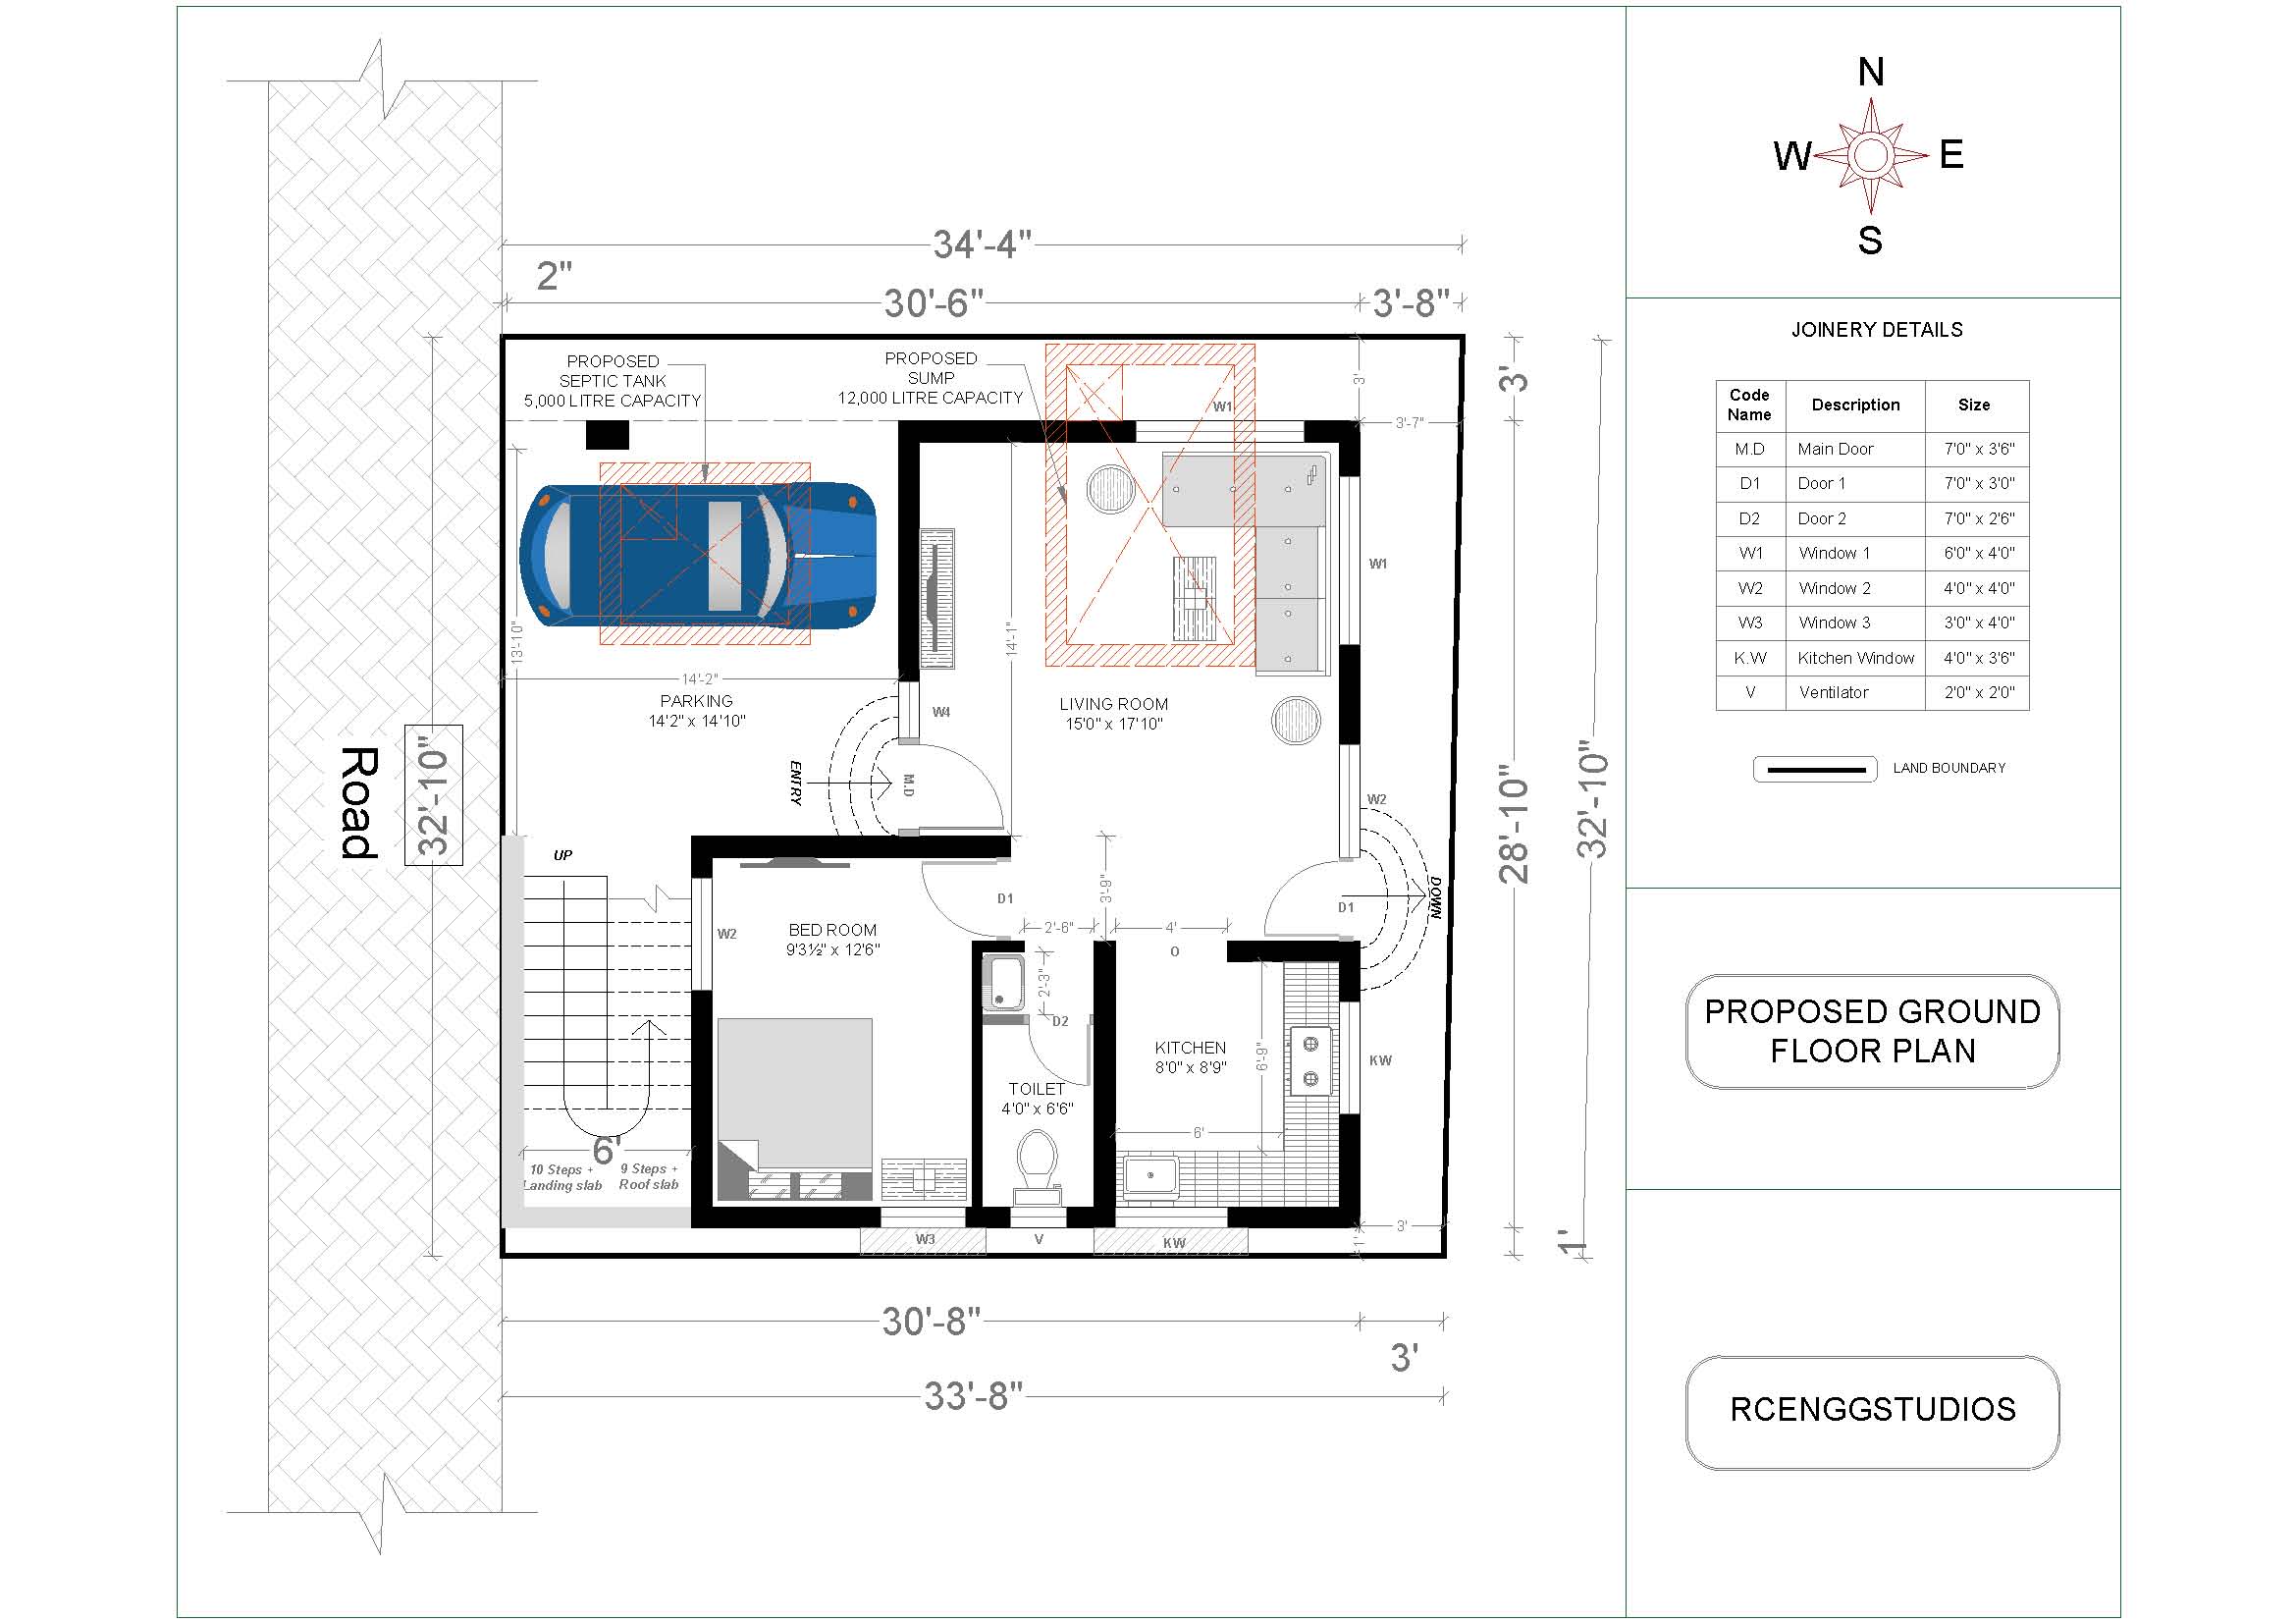
If you are searching for a compact yet luxurious West Facing house plan, this 30′ × 28′ (840 Sq.ft per floor) design offers everything required for a modern family. The layout has been designed to maximize usable space while maintaining excellent ventilation, natural lighting, and functional circulation. This triplex residence consists of: The plan is… Read more
-
Modern House 3D Design – Visualizing Your Dream Home
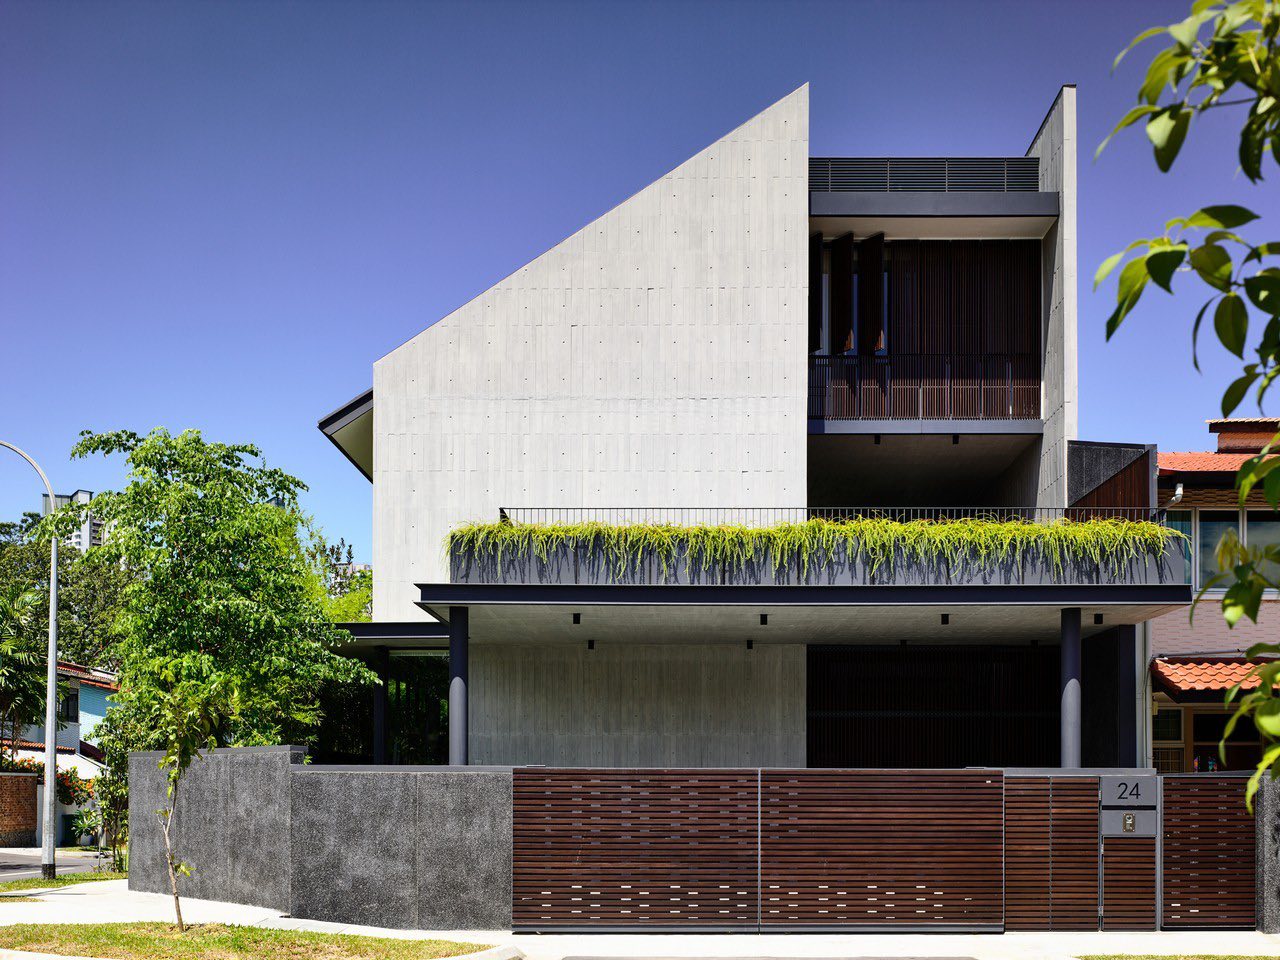
Modern 3D renderings bring contemporary house designs to life with clean lines, expansive glass, and sustainable elements that define 2025 trends. These visualizations allow homeowners to explore open layouts and photorealistic details before construction begins. What is a Modern House 3D Design? A modern house 3D design is a digital, three-dimensional representation of a residential… Read more