
Tag: small plot house plan
-
House Plan 30 × 28 West Facing | Ground Floor + First Floor + Second Floor | 3BHK Modern Home Design
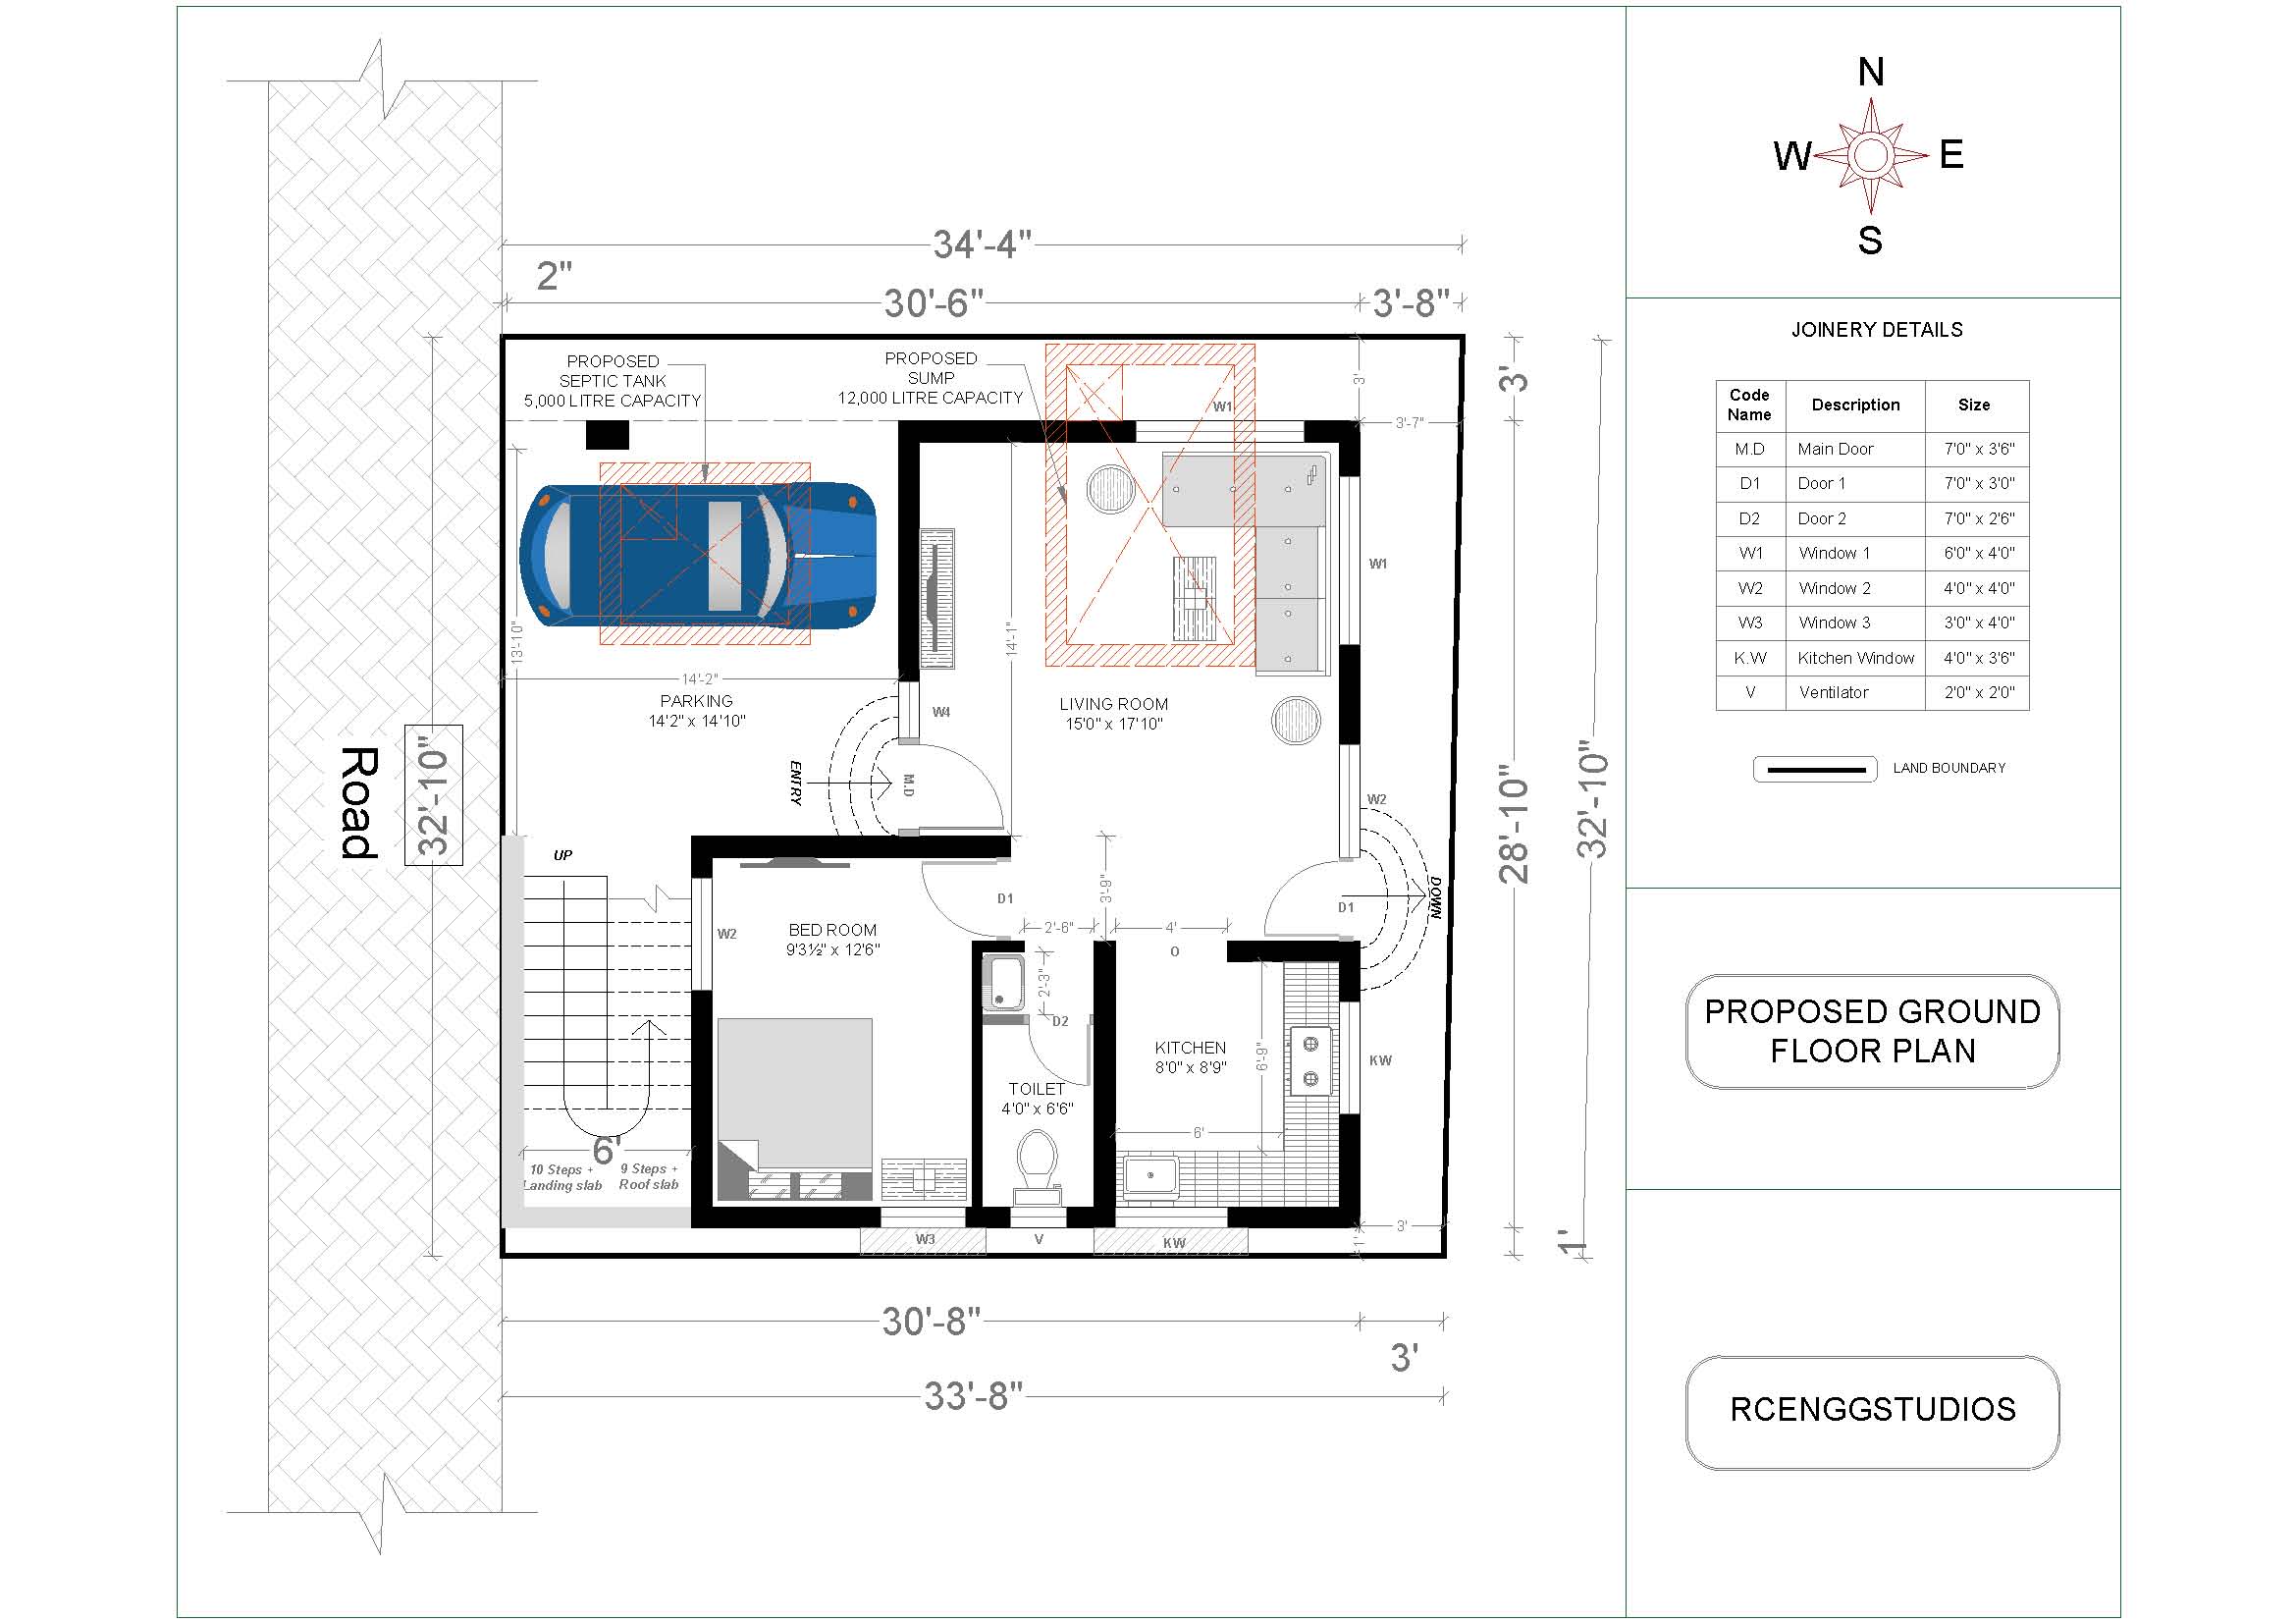
If you are searching for a compact yet luxurious West Facing house plan, this 30′ × 28′ (840 Sq.ft per floor) design offers everything required for a modern family. The layout has been designed to maximize usable space while maintaining excellent ventilation, natural lighting, and functional circulation. This triplex residence consists of: The plan is… Read more
-
Modern 35×40 House Design with Premium Front Elevation
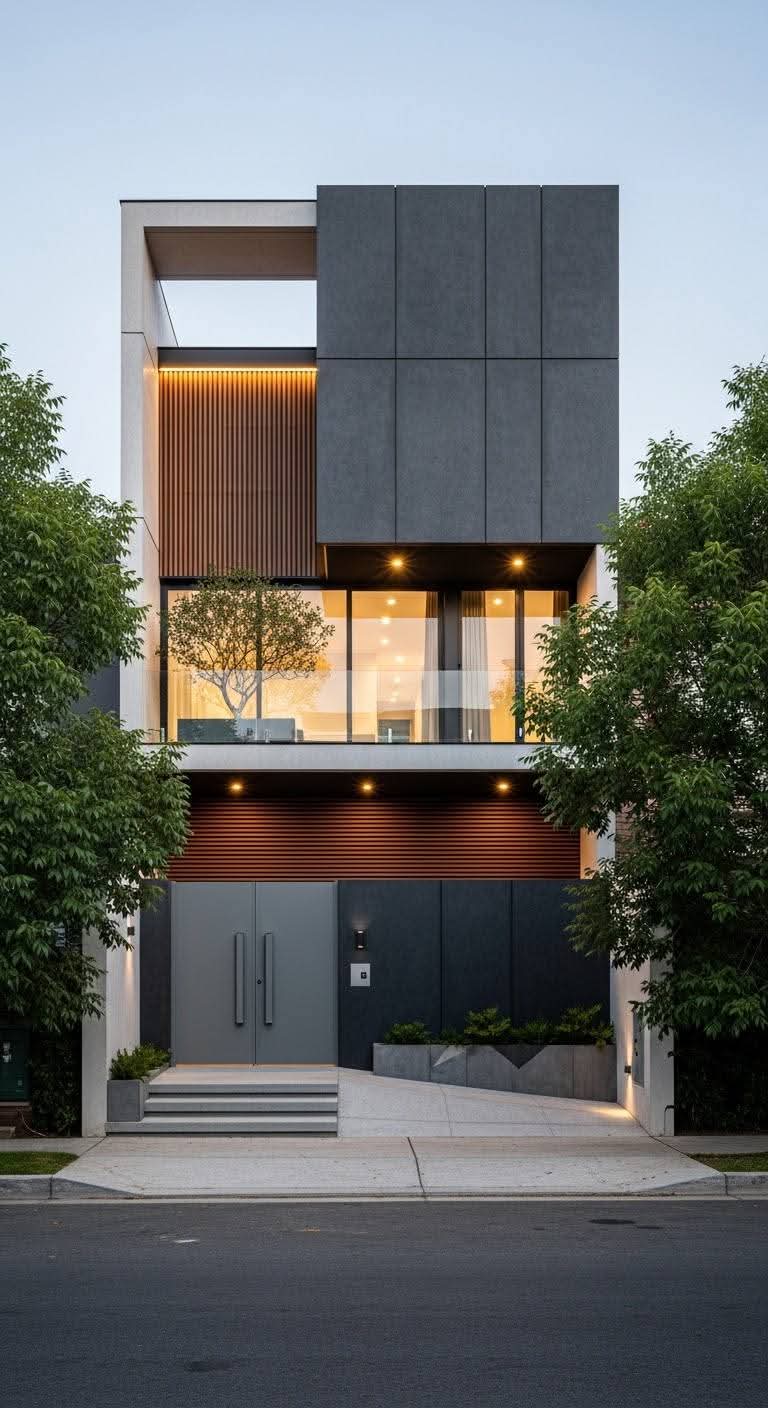
Building a dream home on a 35×40 plot is one of the most popular choices for modern Indian families. This elegant home combines a smart 2BHK floor plan with luxury contemporary front elevation designs that offer both beauty and functionality. The design shown above features: The combination of minimal architecture, glass railings, wooden texture panels,… Read more