
Tag: house construction
-
House Plan 30 × 28 West Facing | Ground Floor + First Floor + Second Floor | 3BHK Modern Home Design
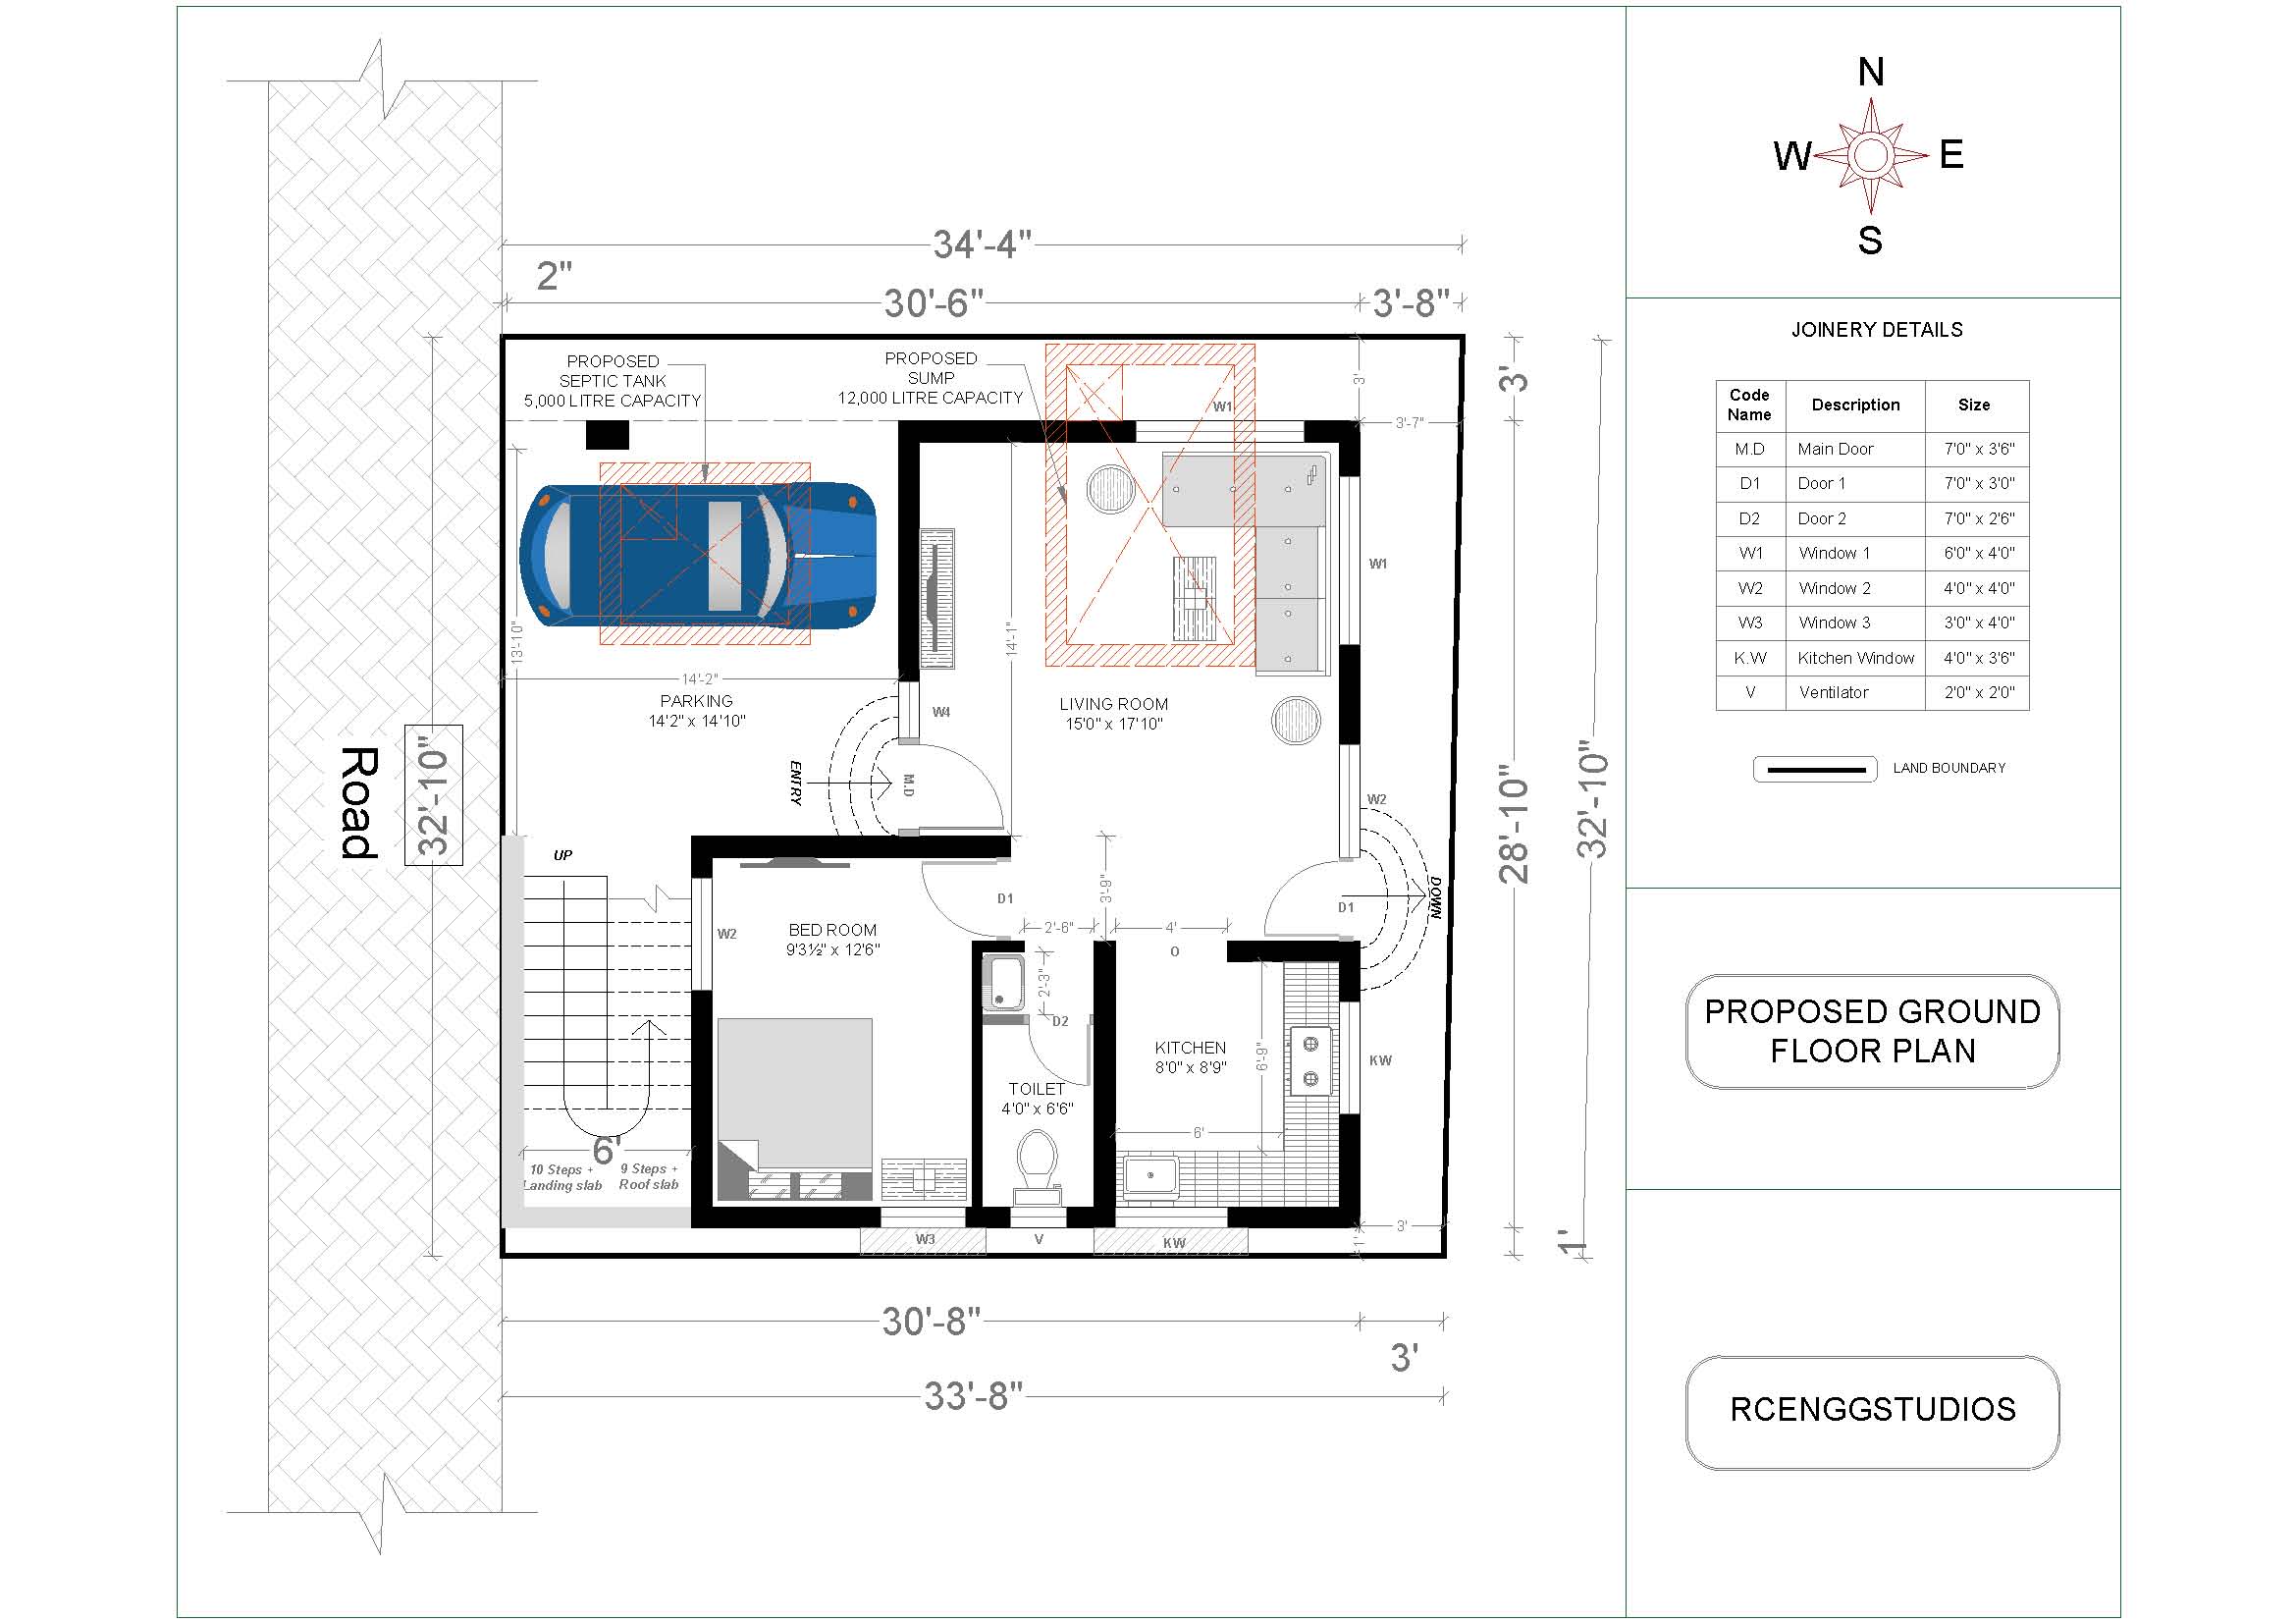
If you are searching for a compact yet luxurious West Facing house plan, this 30′ × 28′ (840 Sq.ft per floor) design offers everything required for a modern family. The layout has been designed to maximize usable space while maintaining excellent ventilation, natural lighting, and functional circulation. This triplex residence consists of: The plan is… Read more
-
Structural Masonry Designers Manual

The use of masonry as the major structural material inhouse-building has maintained its market share but the usein multi-storey structures has been eclipsed by the greateruse of steel and concrete frames often clad in materialsother than masonry. The Role of Masonry in Modern Building Construction Introduction Masonry has been one of the oldest and most… Read more