
Tag: house plan with parking
-
House Plan 30 × 28 West Facing | Ground Floor + First Floor + Second Floor | 3BHK Modern Home Design
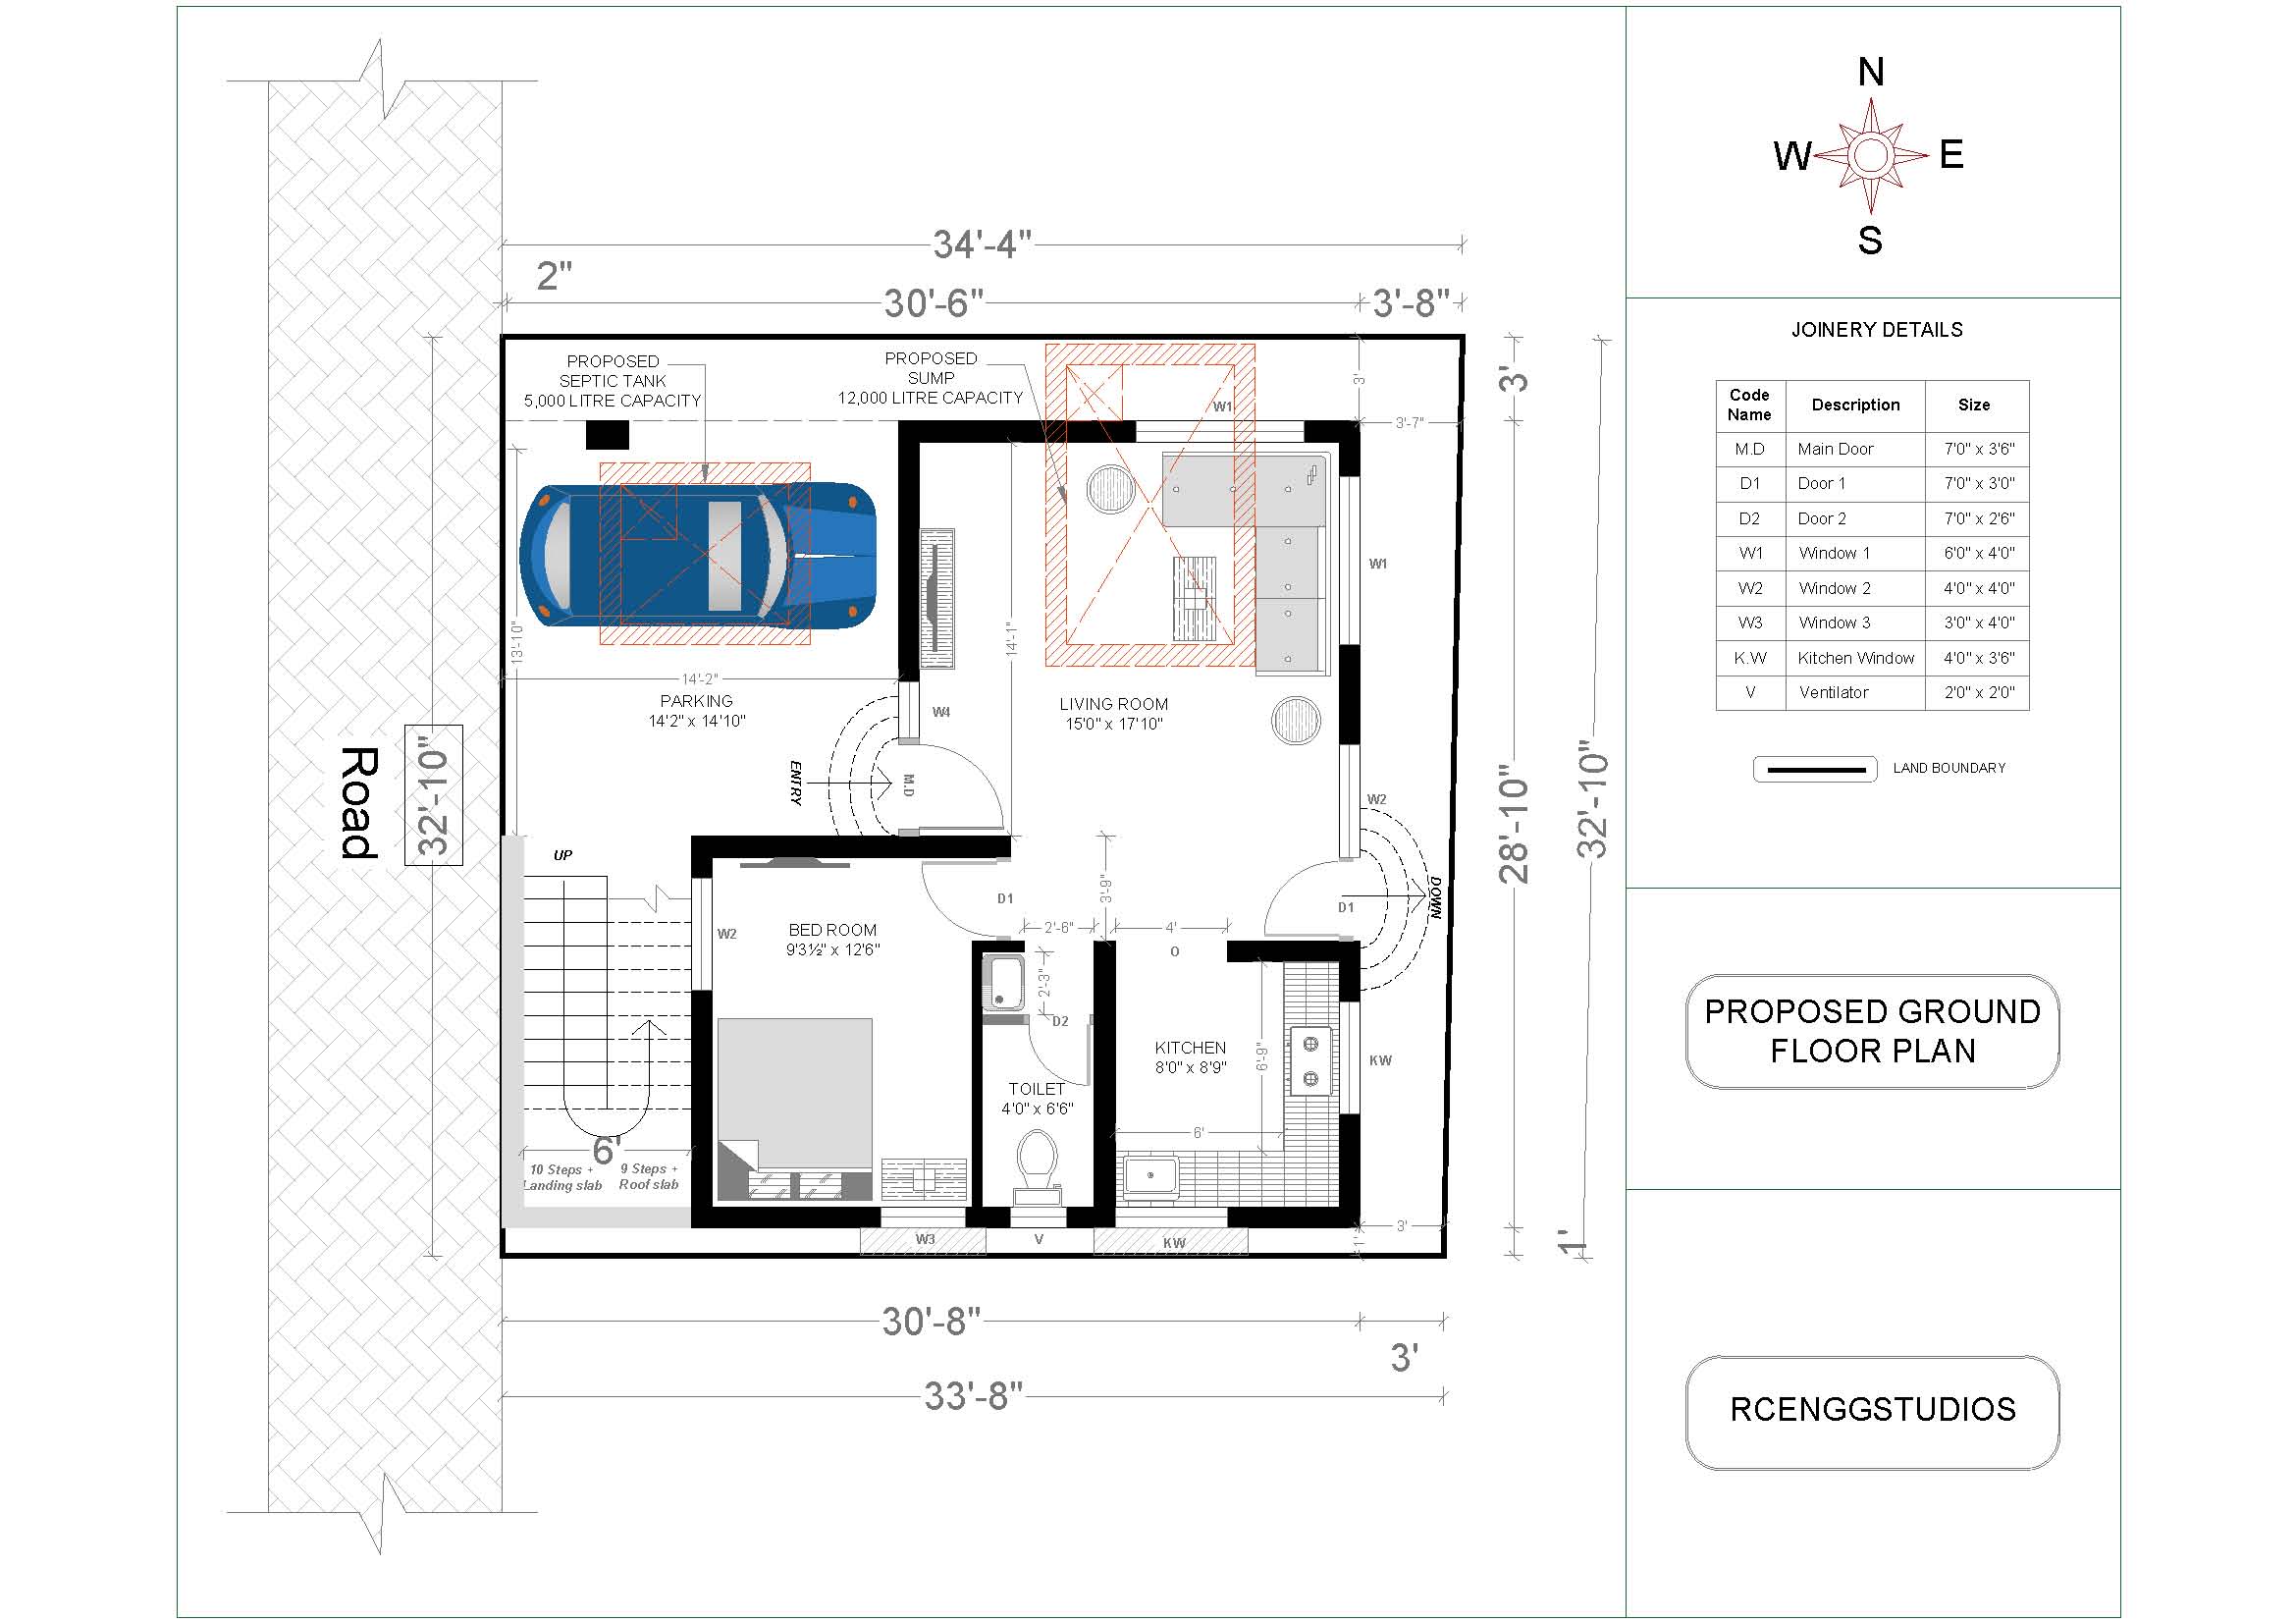
If you are searching for a compact yet luxurious West Facing house plan, this 30′ × 28′ (840 Sq.ft per floor) design offers everything required for a modern family. The layout has been designed to maximize usable space while maintaining excellent ventilation, natural lighting, and functional circulation. This triplex residence consists of: The plan is… Read more
-
Commercial House Plan with 2 Shops | East Facing
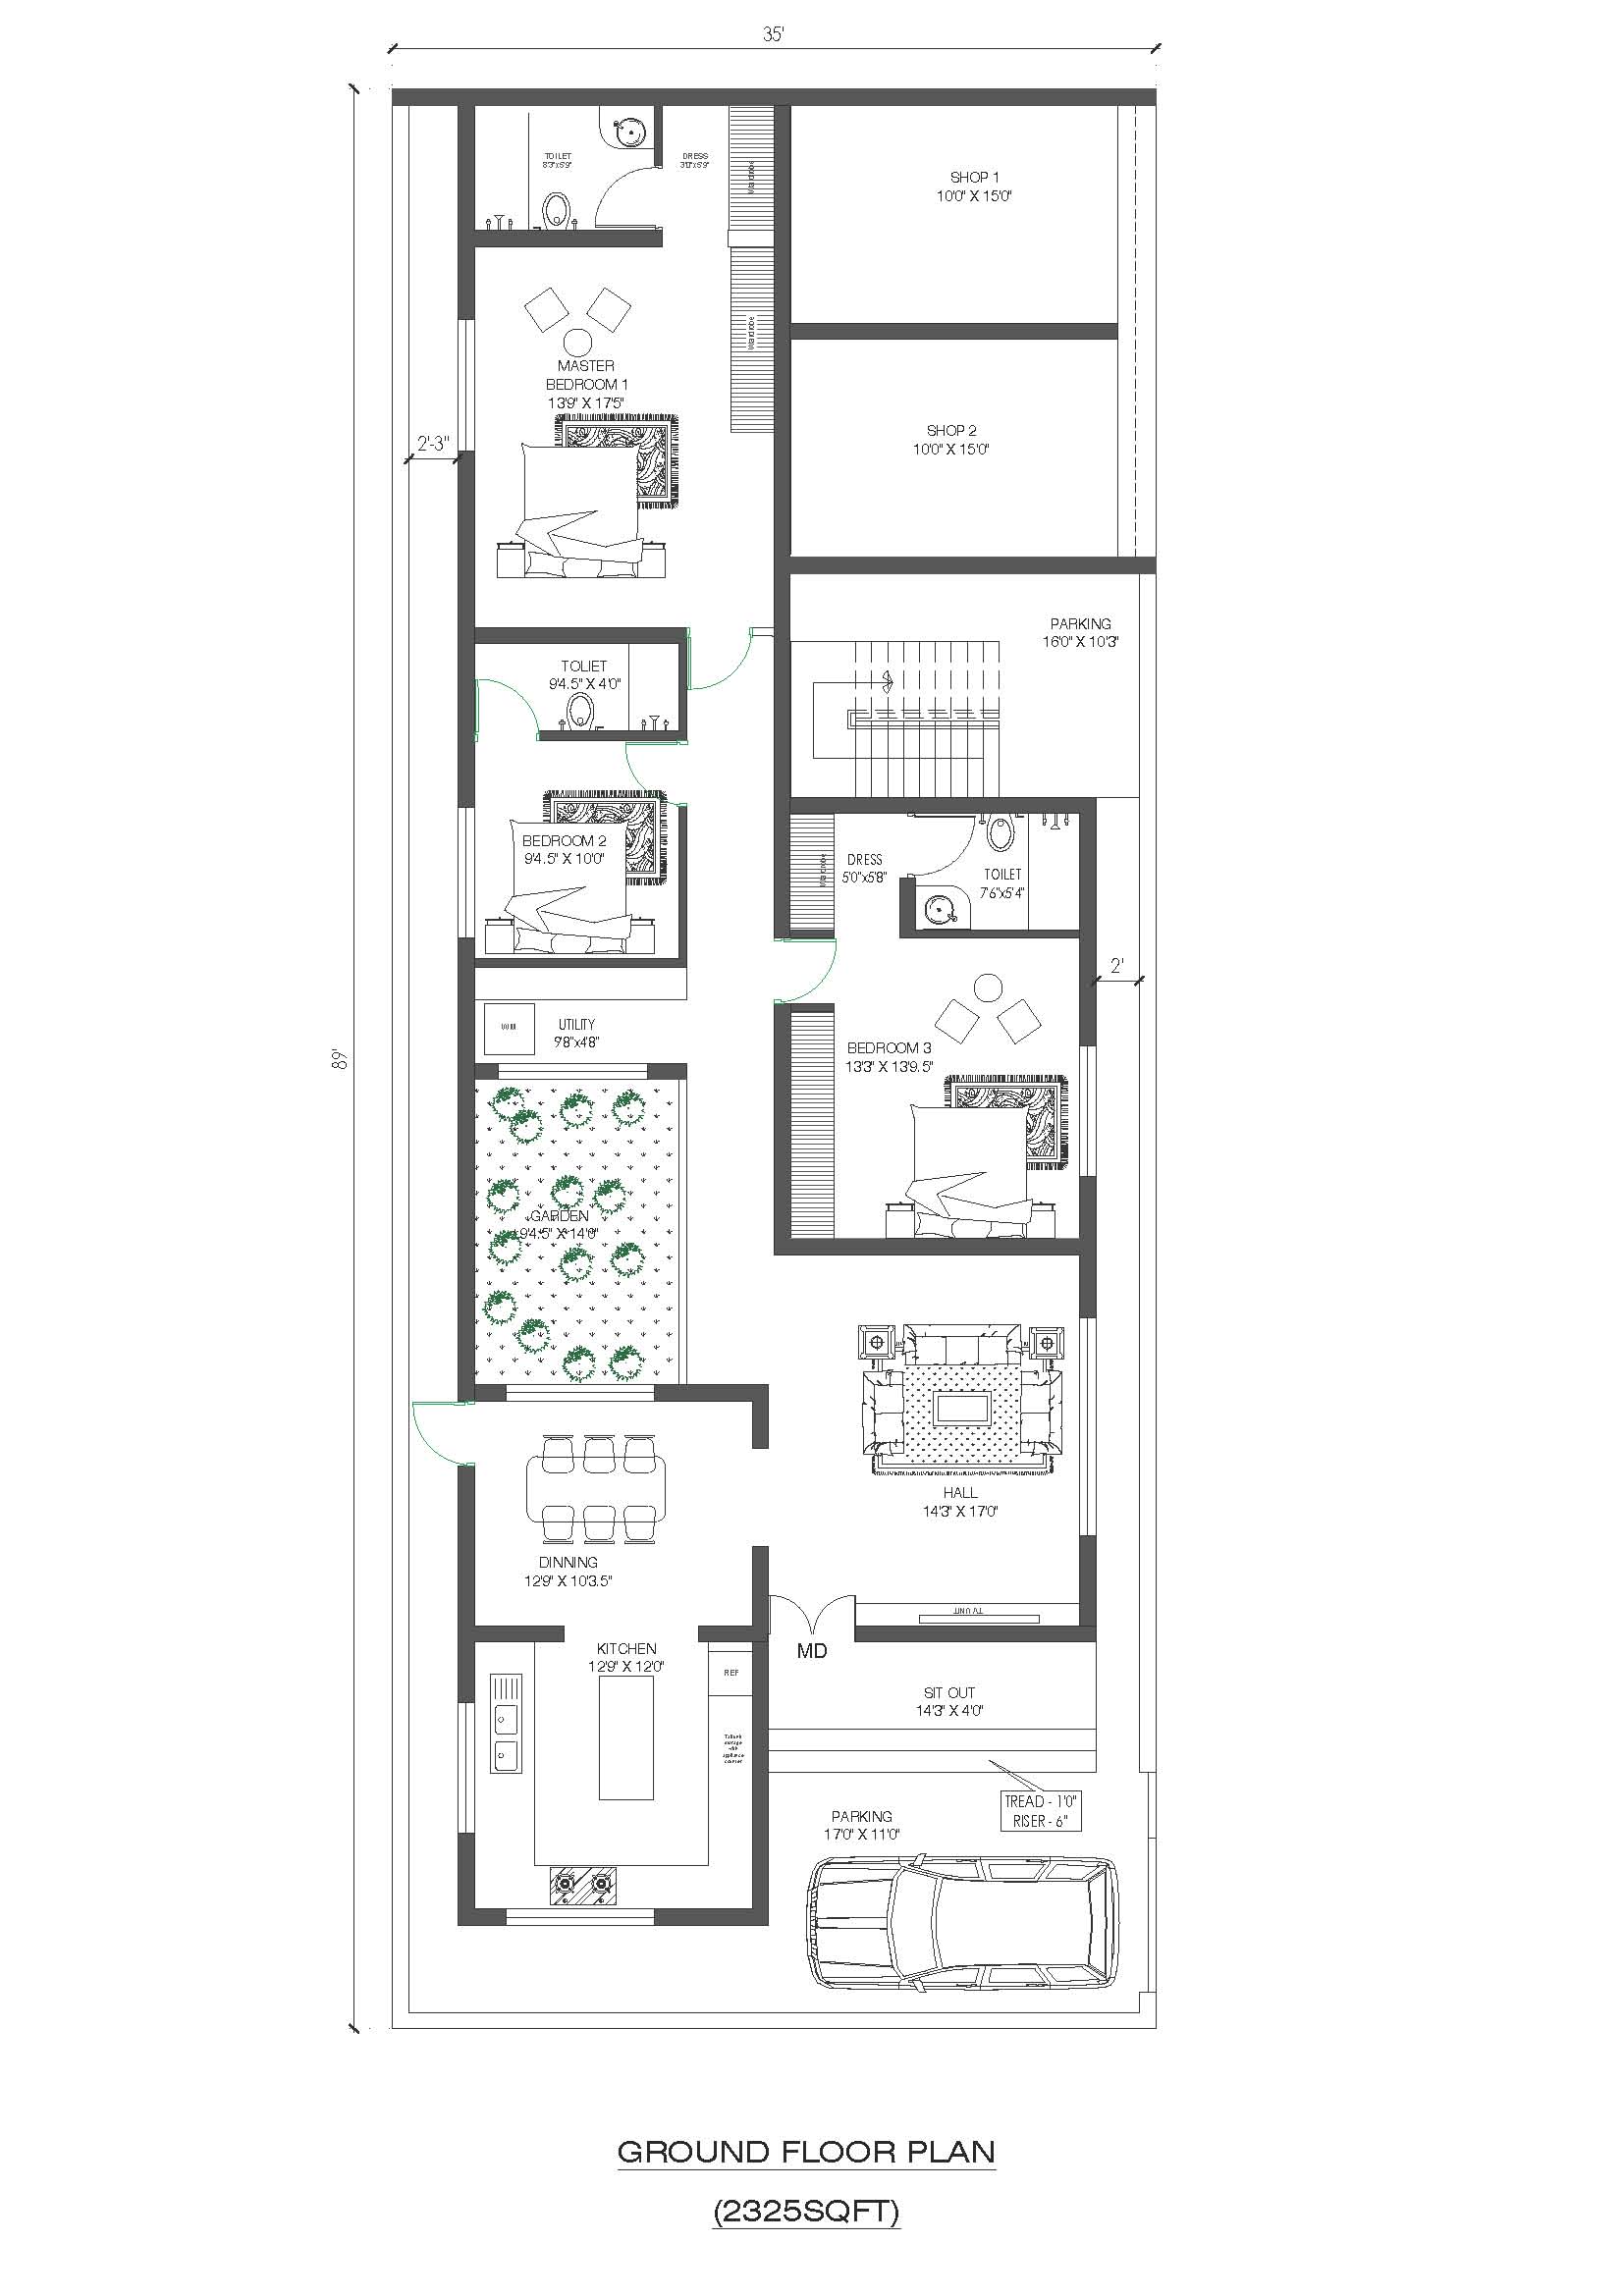
Looking for a modern commercial-cum-residential building plan that generates rental income while providing a spacious family home? This 35 ft × 89 ft mixed-use building plan is a perfect choice for urban plots where homeowners want to combine business and residential living under one roof. This thoughtfully designed G+1 commercial house plan offers two commercial… Read more
-
HOUSE PLAN 35 X 41 | EAST FACING |
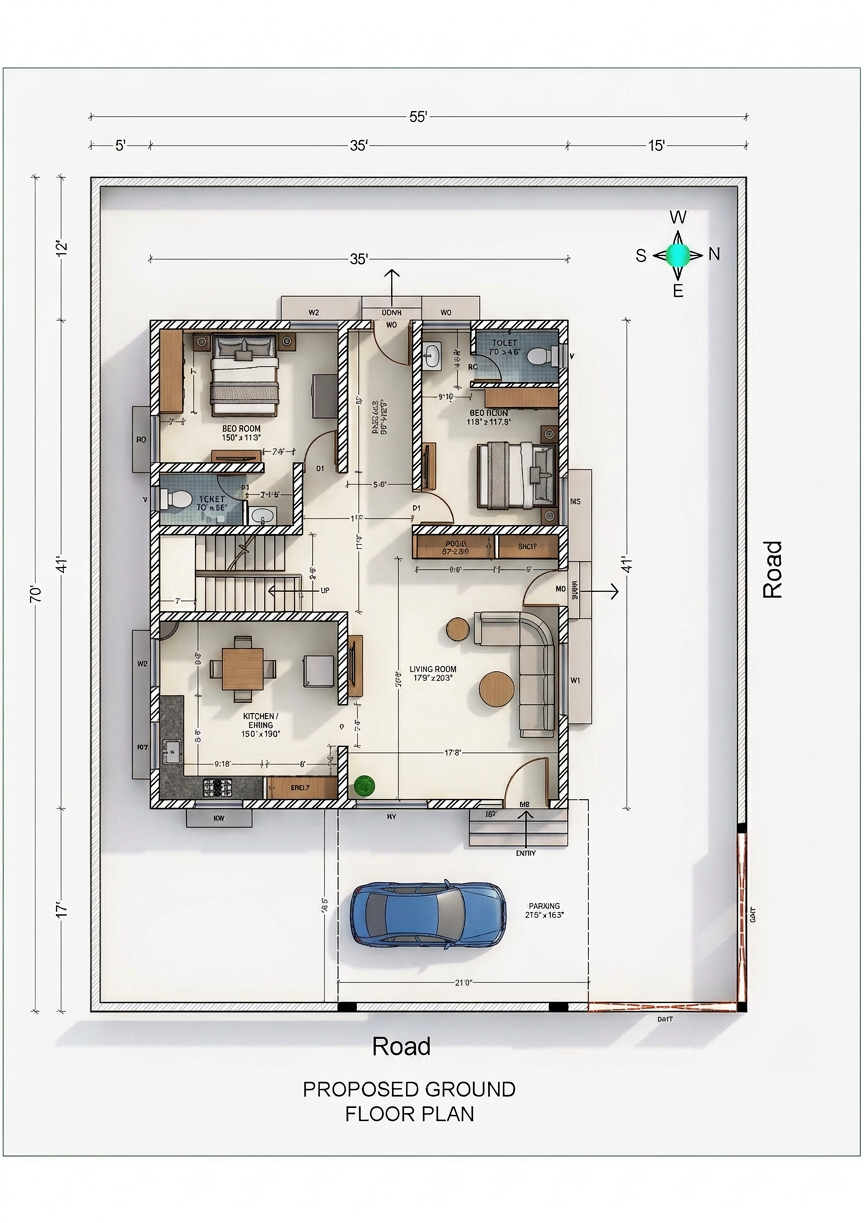
Designing a perfect home requires a balance of functionality, aesthetics, and comfort. This well-planned ground floor layout is ideal for a 35 ft x 55 ft plot, offering a spacious 2BHK modern home with smart space utilization, natural lighting, and ventilation. In this blog, we’ll walk you through the complete layout, room specifications, and design… Read more