
Tag: Pre Engineered Building
Shelter Architectural drawing with connection details of drawing files are available. Download the required house plans, commercial plans, and Industrial drawings etc. We are providing the Engineering concepts post and all Architectural, Civil & Structural engineering Drawings, Pdfs, Word documents, Excels, Free Engineering Books & Thesis kind of support.
-
Splice Details for Angles
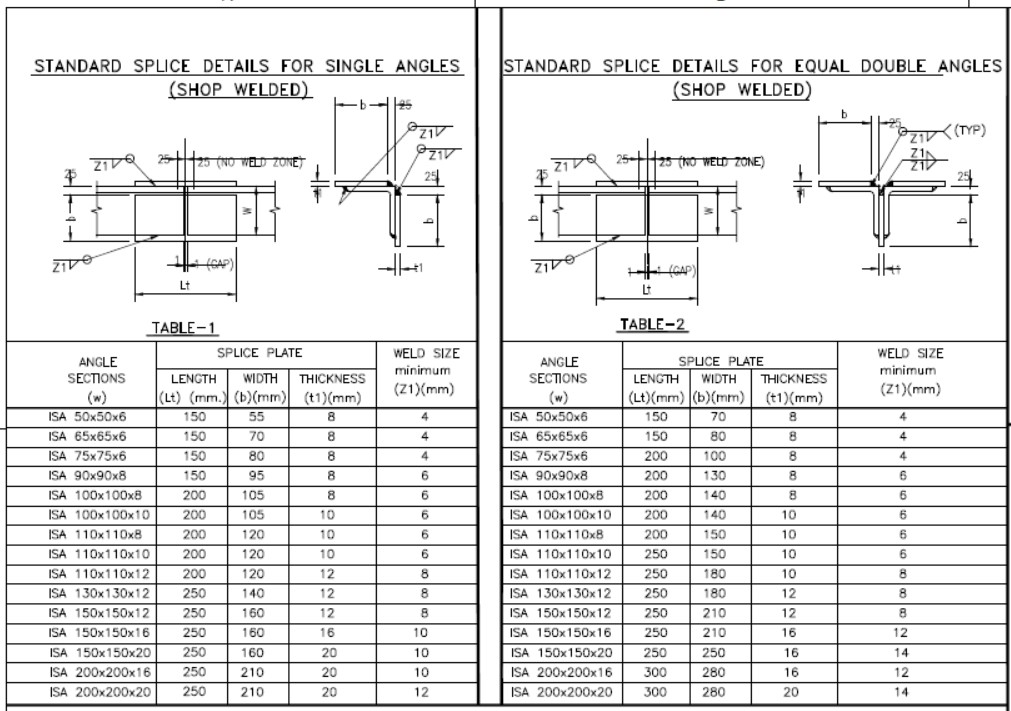
Steel angle sections are one of the most commonly used structural members in industrial buildings, transmission towers, trusses, pipe racks, conveyors, platforms, staircases, and PEB (Pre-Engineered Buildings). When the available member length is insufficient or transportation limitations exist, splice connections are provided to safely transfer axial forces between two angle members. The drawing shown above… Read more
-
Circular Pipe Base Plate Design | AISC ASD Guide + PDF Download
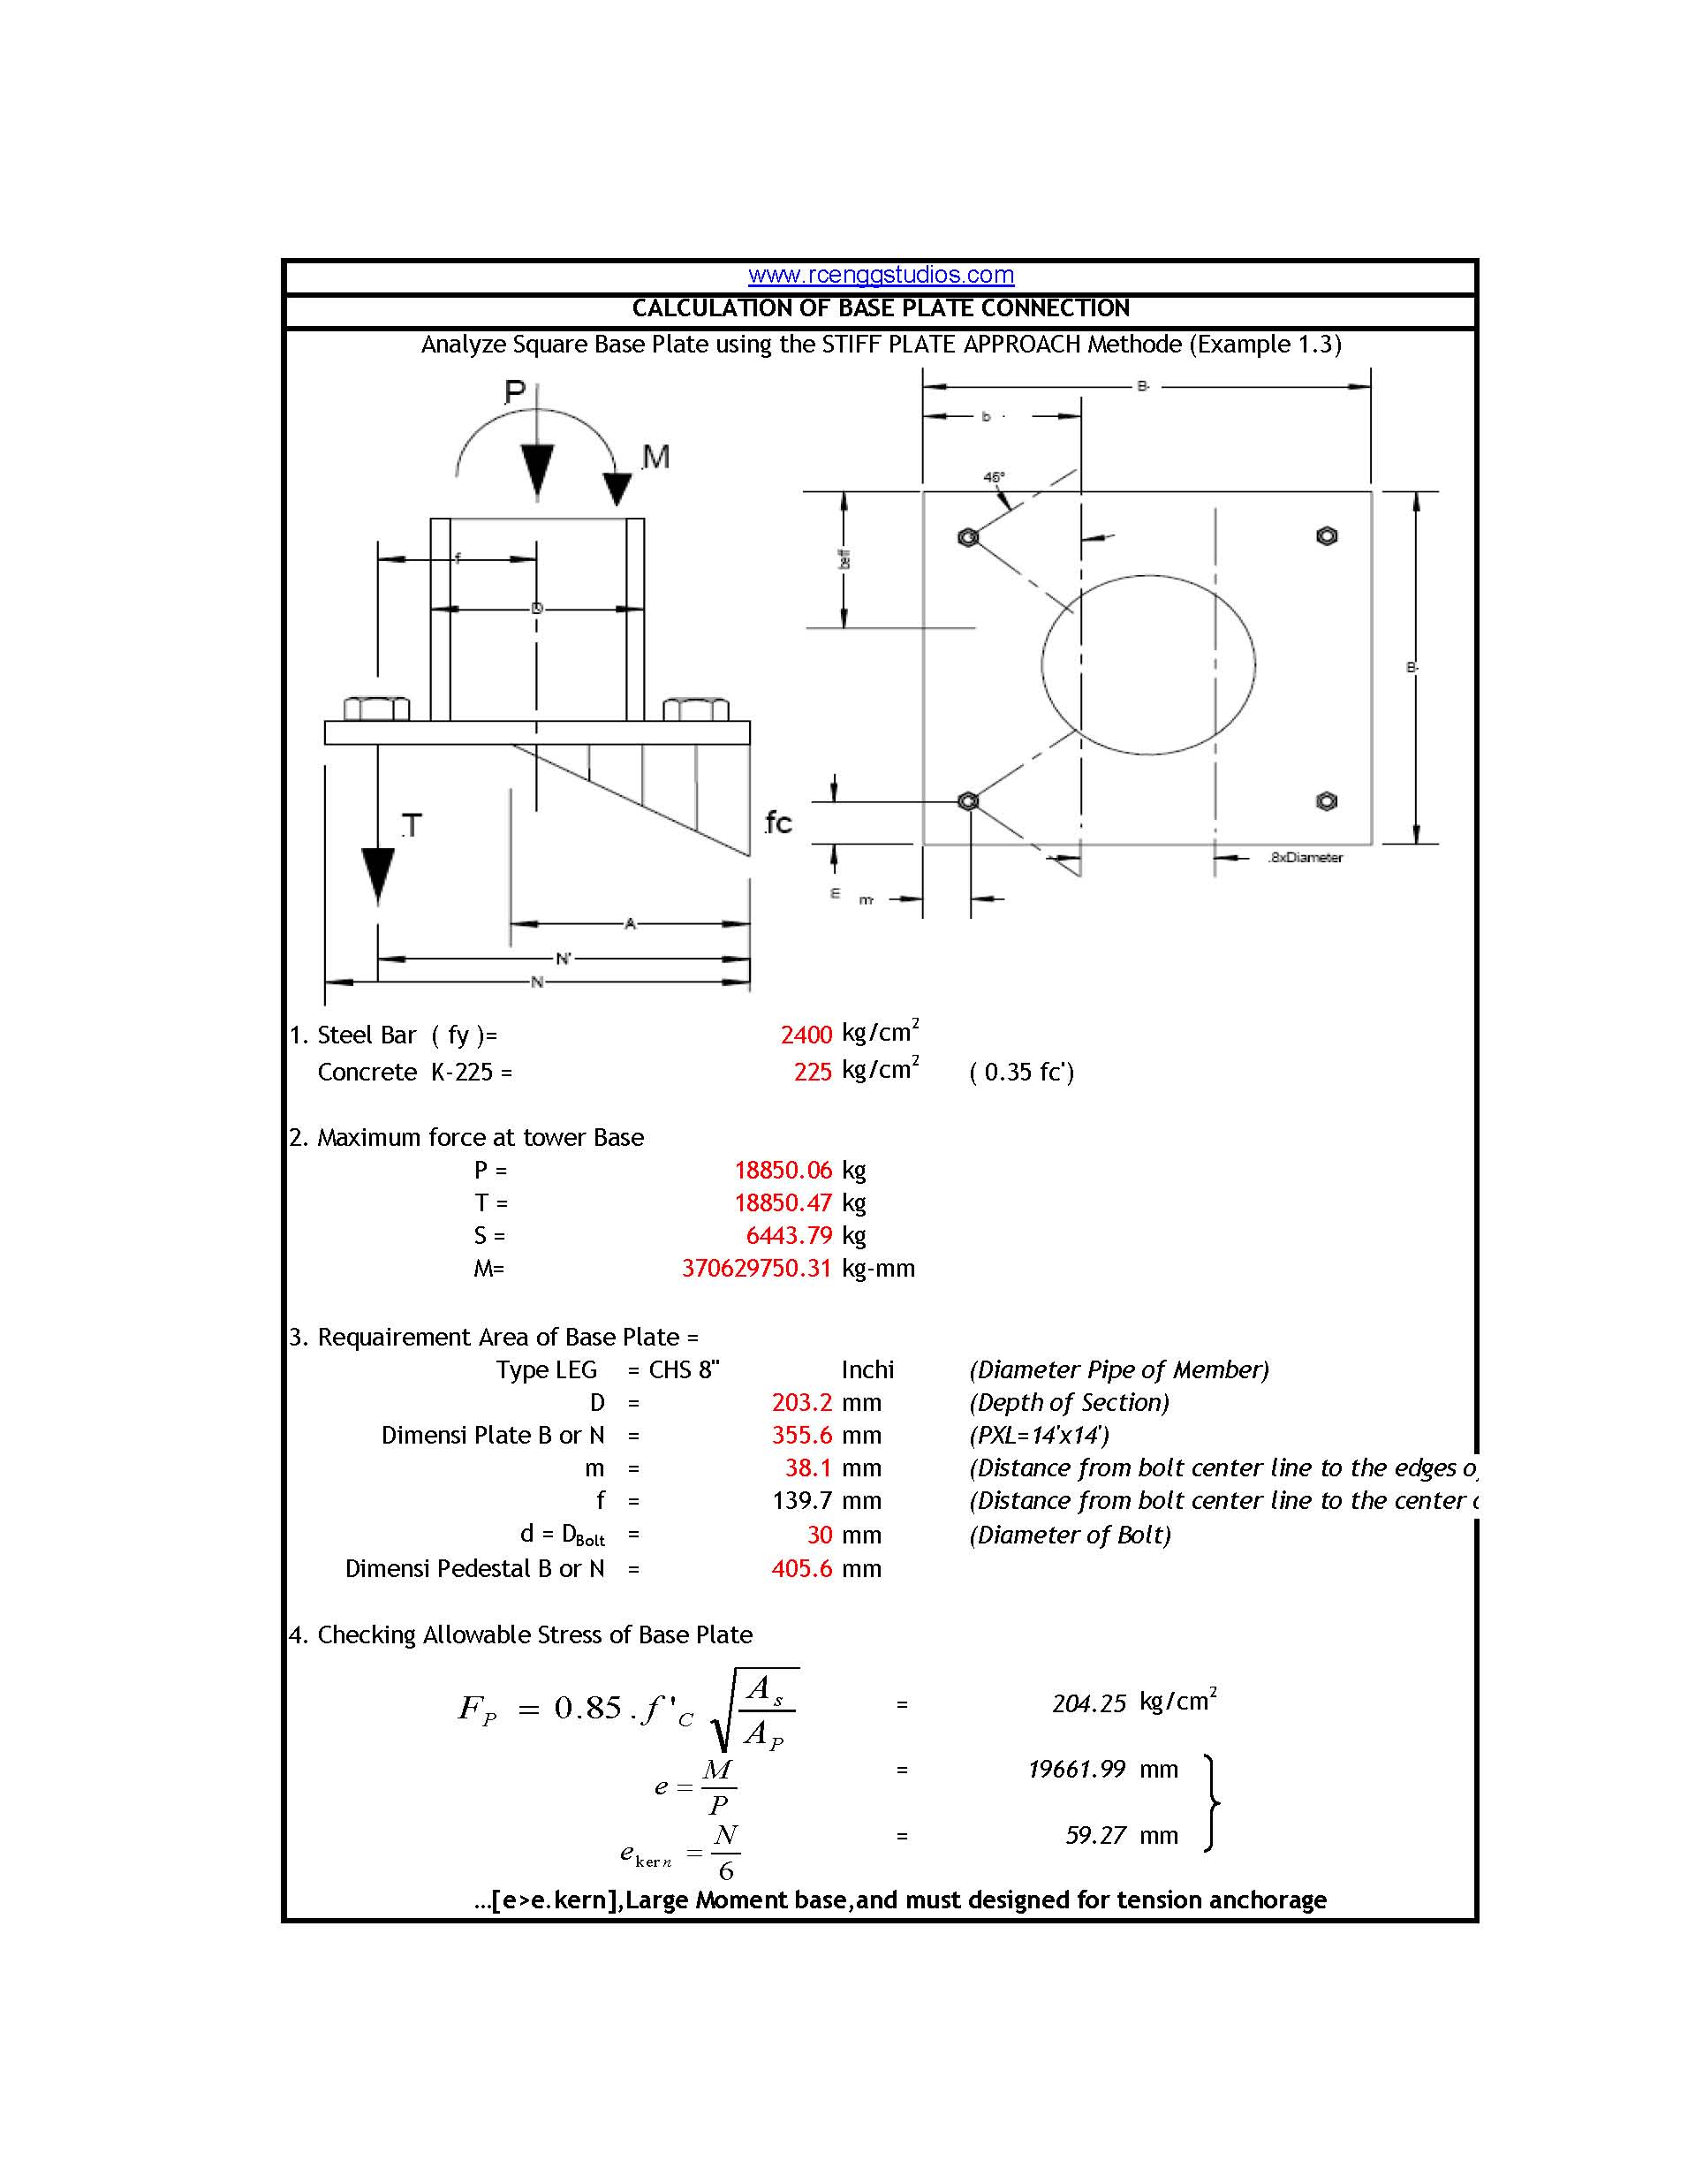
Introduction The base plate is one of the most important structural components in a steel structure because it transfers loads from the steel pipe column to the reinforced concrete pedestal. A properly designed base plate ensures that axial compression, bending moments, shear forces, and uplift loads are safely transmitted into the foundation without exceeding the… Read more
-
Steel Shed with Mezzanine Floor

Introduction In today’s fast-paced industrial and commercial sectors, efficient use of space is a key factor in building design. A steel shed with a mezzanine floor offers a practical, cost-effective, and versatile solution for maximizing usable area without increasing the building footprint. This innovative design is widely adopted in warehouses, factories, workshops, showrooms, and logistics… Read more
-
PEB Shed Drawing

PEB – Industrial standard architectural drawing with all details. Read more