RCC Lift Pit, Foundation, Column Layout and Detail for Building

499.00

Download complete pit, RCC wall and slab, reinforcement, details. The final design should always be coordinated with the approved lift manufacturer’s GA drawing and reaction schedule. This prevents problems such as incorrect pit depth, insufficient clearance, misplaced buffer supports and conflicts with lift equipment. RCC Lift Pit & foundation, column Layout and Detail for building…

Category: ,
Tags: , , , , , , , , , , , , , , , , , , , , , , , , , , , , , , , , , , , , , , , , , , , , , , , , , , , , , , , , , , , , , , , , , , , , , , , , , , , , , , , , , , , , , , , , , , , , , , , , , , , , , , , , , , , , , , , , , , , , , , , , , , , , , , , , , , , , , , , , , , , , , , , , , , , , , , , , , , , , , , , , , , , , , , , , , , , , , , , , , , , , ,

Download complete pit, RCC wall and slab, reinforcement, details. The final design should always be coordinated with the approved lift manufacturer’s GA drawing and reaction schedule. This prevents problems such as incorrect pit depth, insufficient clearance, misplaced buffer supports and conflicts with lift equipment.

RCC Lift Pit & foundation, column Layout and Detail for building .dwg – download as CAD(.dwg), PDF File (.pdf),  Read more details online for free on our blog spot.

https://rcenggstudios.com/rcc-lift-pit-detail-reinforcement-drawing/

Below files are available for download

  1. RCC Lift Pit & foundation, column Layout and Detail for building – CAD file format

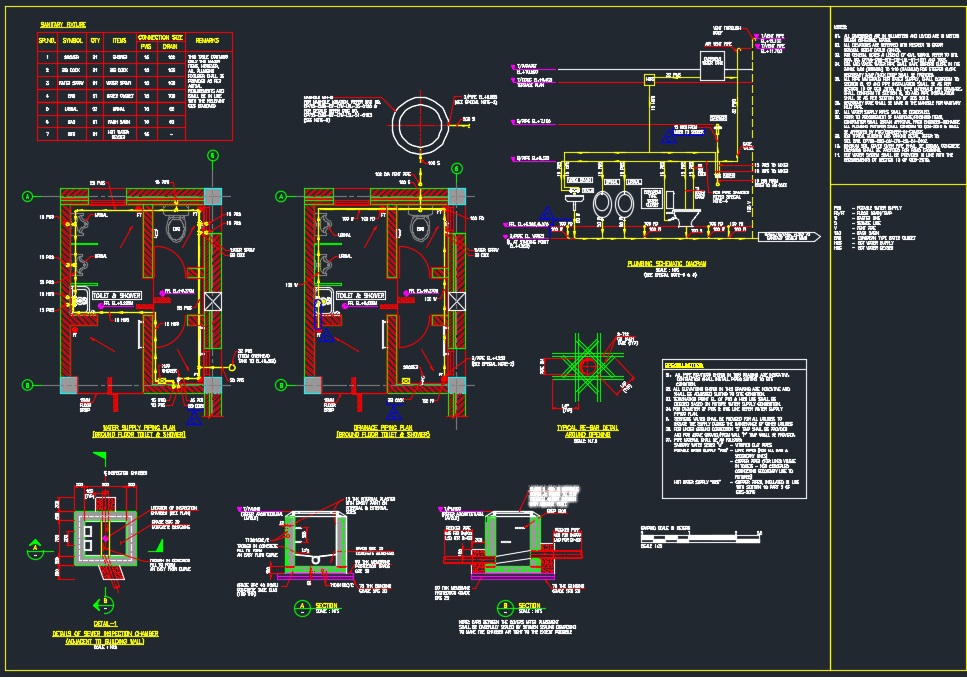
Product images are the reference to RCC Lift Pit & foundation, column Layout and Detail for building CAD file for download “File is not protected with password and you can edit anywhere in the File and use as per the project requirement”

Reviews

There are no reviews yet.

Be the first to review “RCC Lift Pit, Foundation, Column Layout and Detail for Building”

Your email address will not be published. Required fields are marked *

Almost there!
We are confirming your order with