
Tag: Residential Design
-
Commercial House Plan with 2 Shops | East Facing
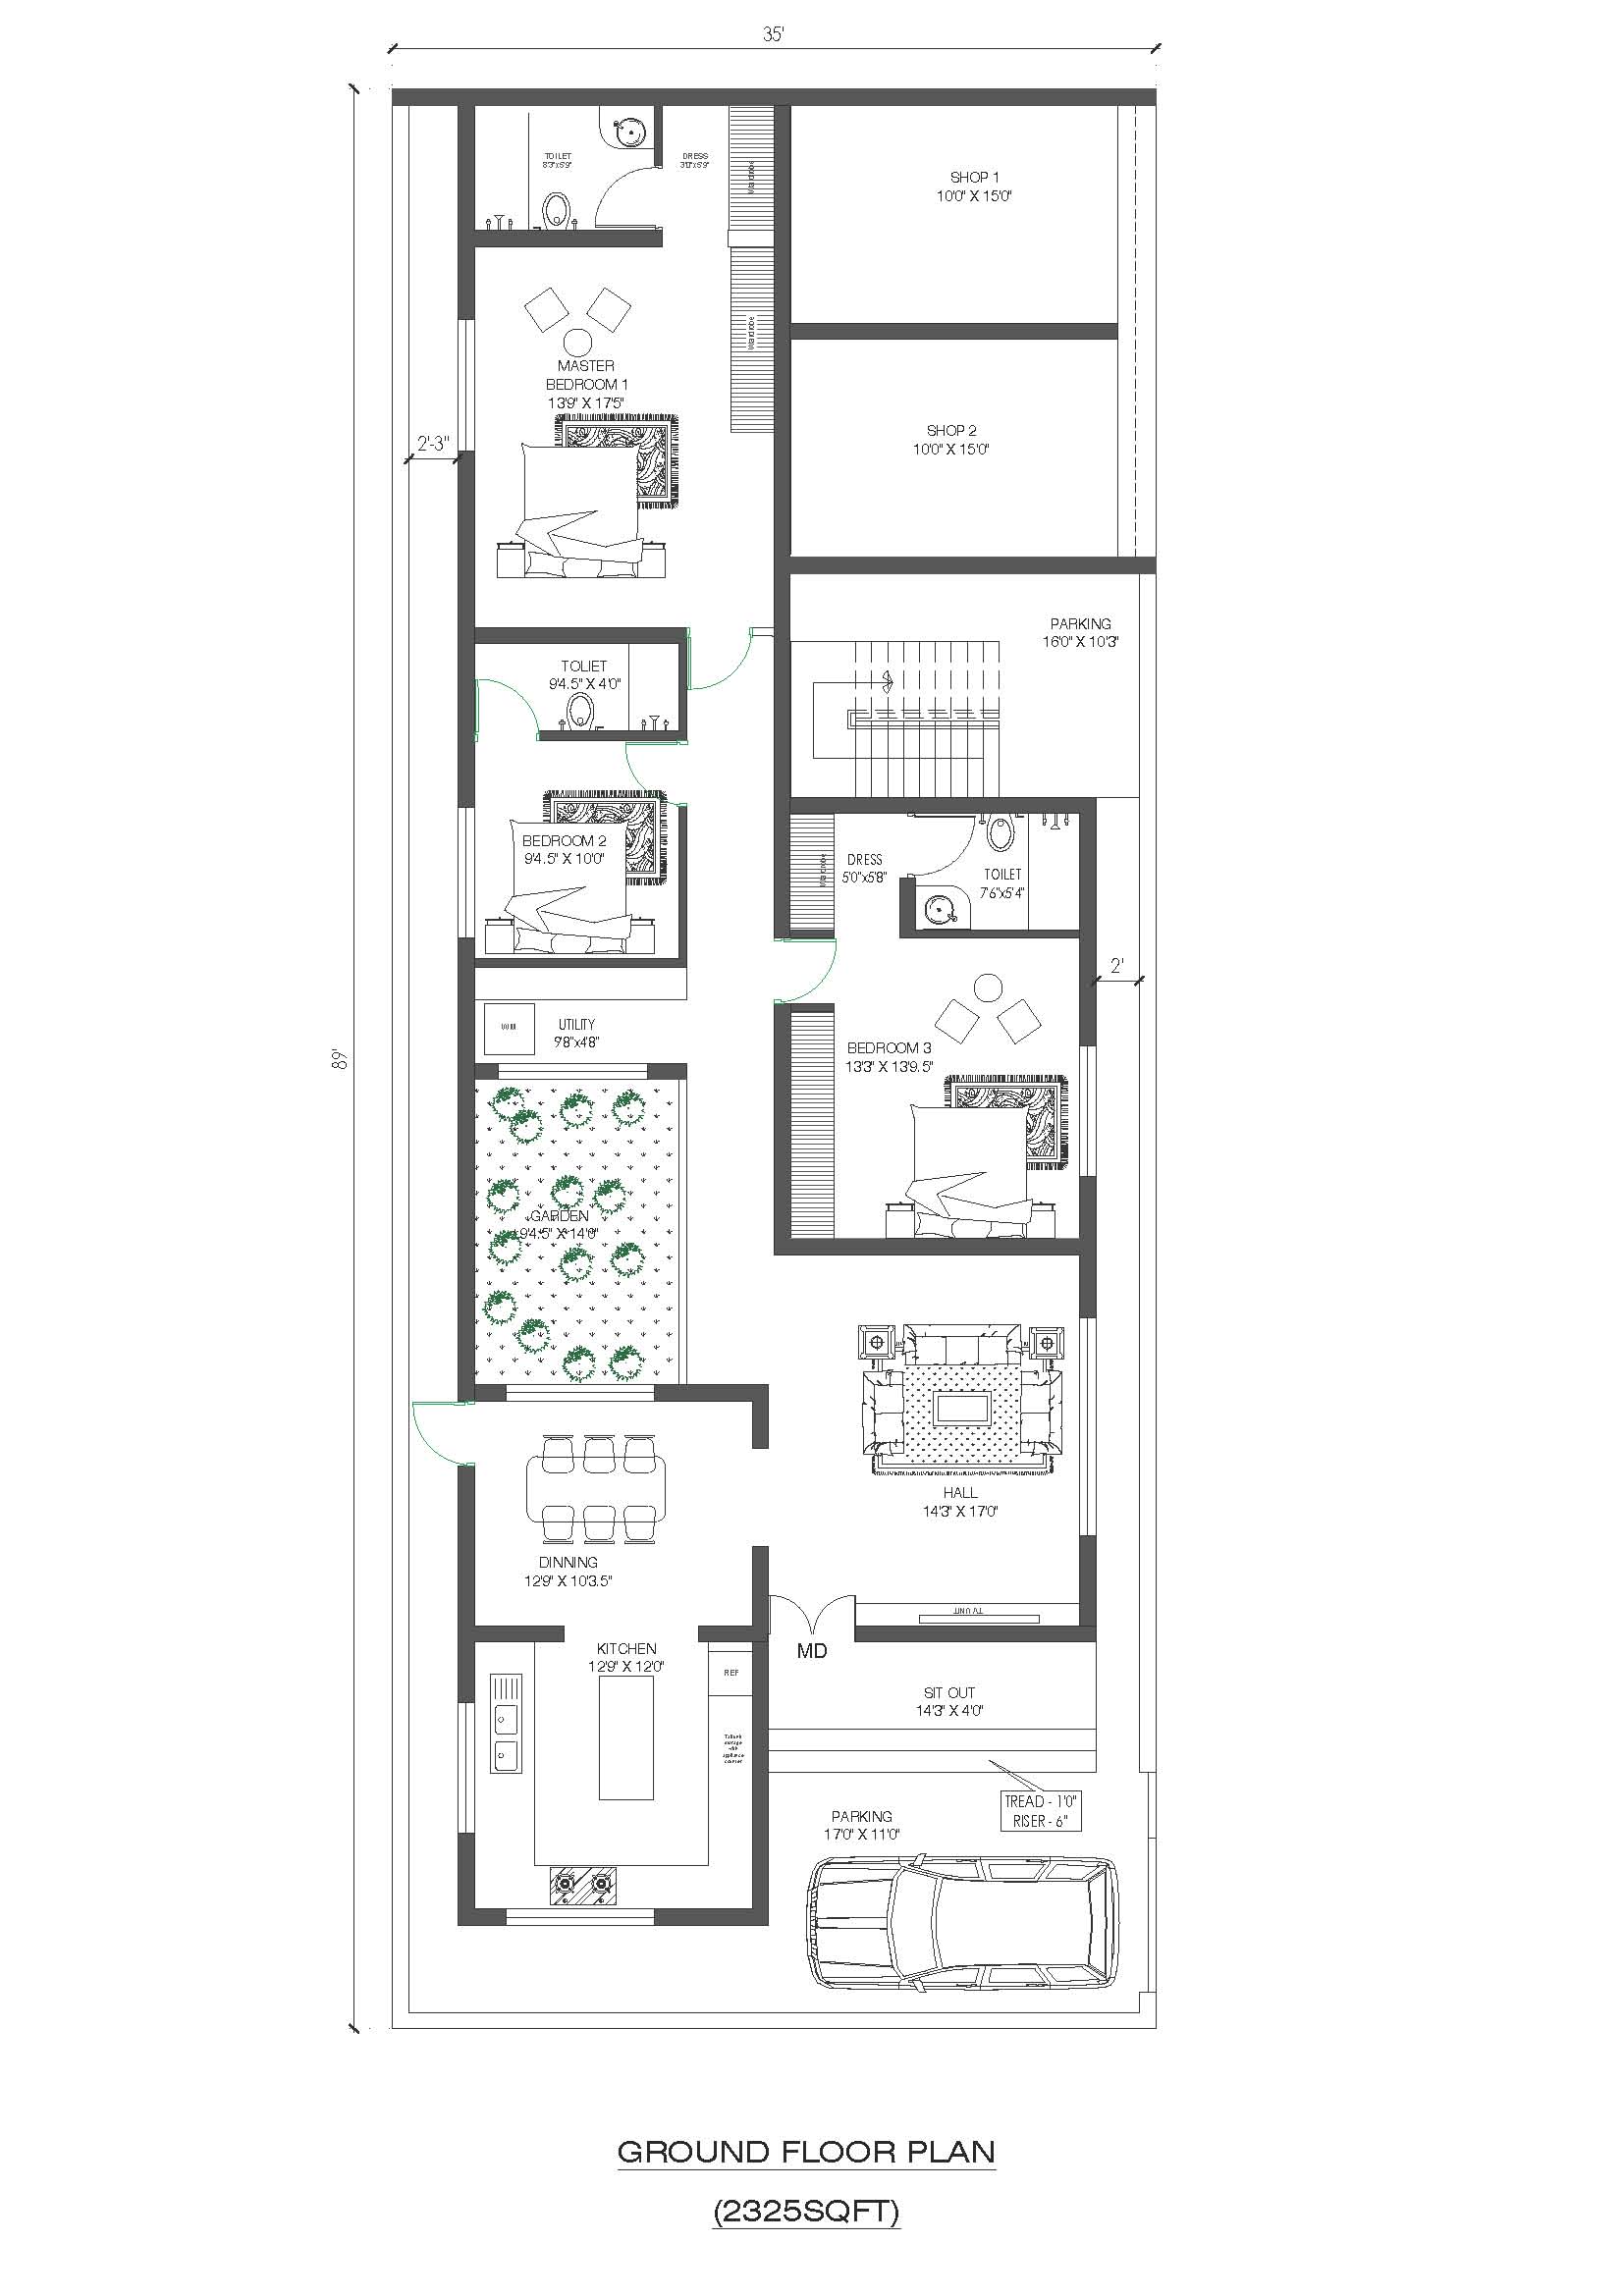
Looking for a modern commercial-cum-residential building plan that generates rental income while providing a spacious family home? This 35 ft × 89 ft mixed-use building plan is a perfect choice for urban plots where homeowners want to combine business and residential living under one roof. This thoughtfully designed G+1 commercial house plan offers two commercial… Read more
-
33×66 North Facing Ground Floor Plan with Vastu

The post discusses a ground floor plan with dimensions 33×66 that adheres to full Vastu principles. It implies a design or blueprint that is created with strict adherence to Vastu Shastra guidelines, aiming for harmony and positivity in the living space. Read more