
Tag: first floor house plan
-
23×68 East Facing House Plan with Shop – Ground, First & Second Floor
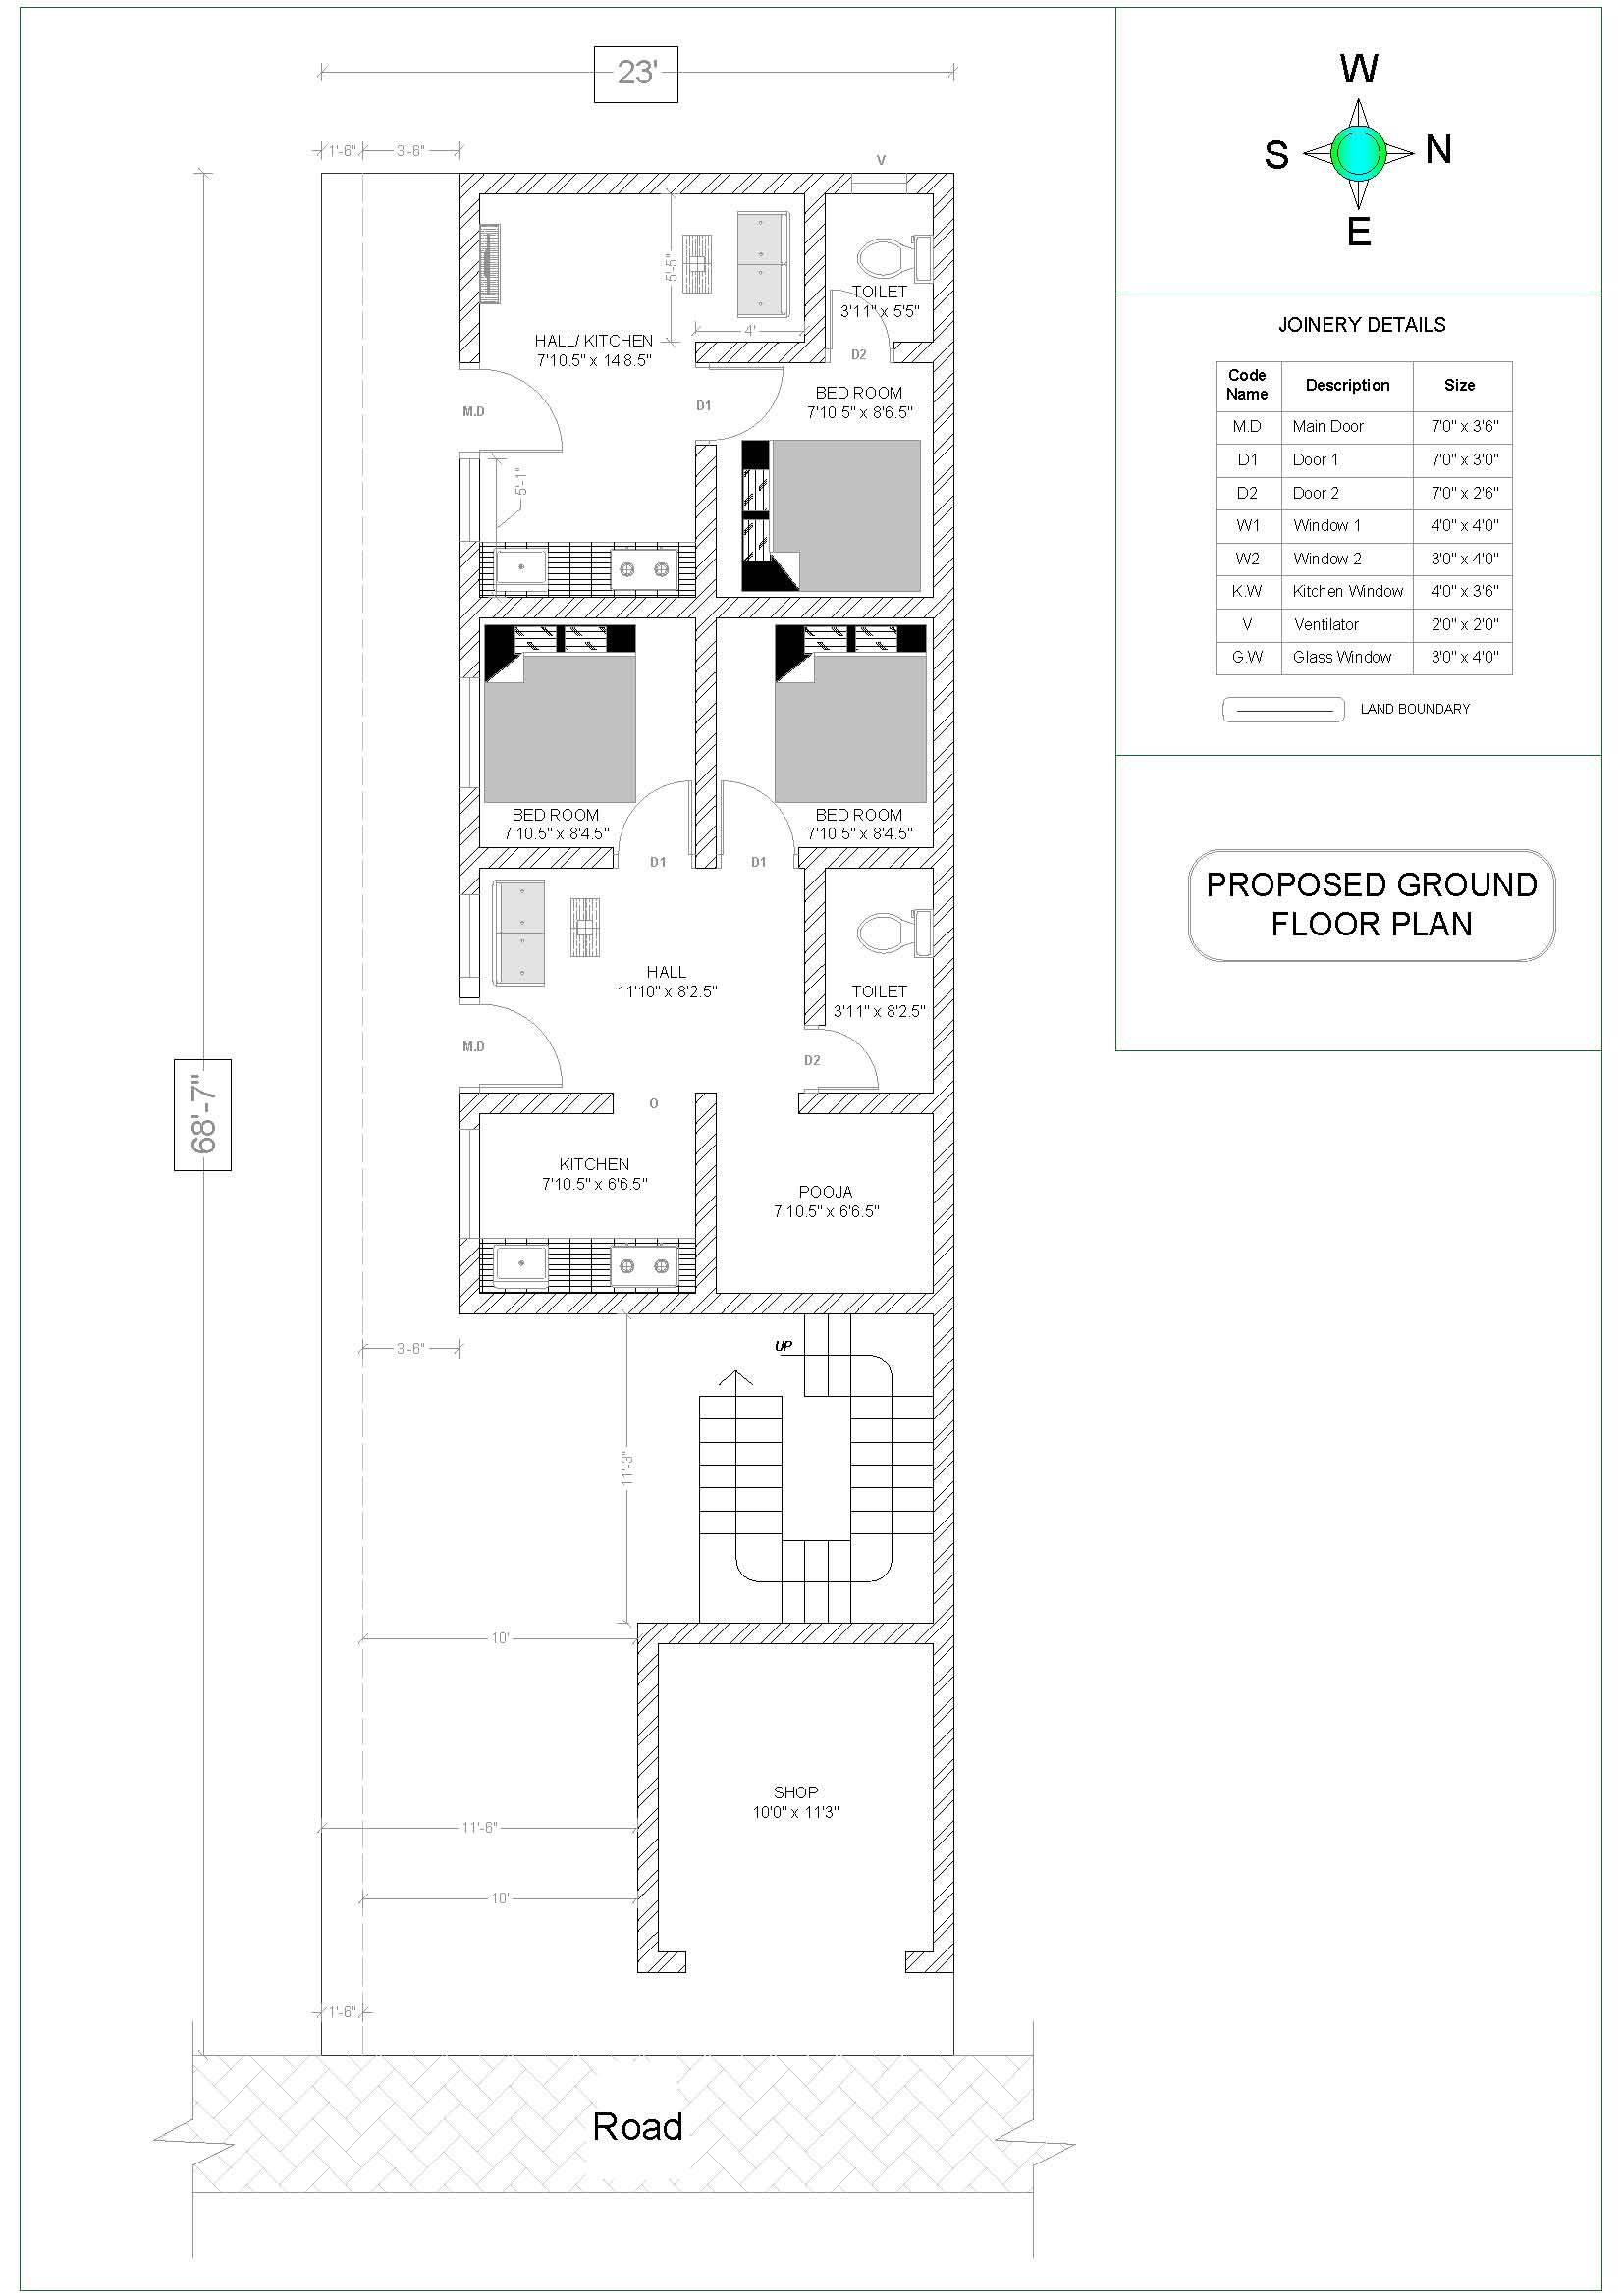
Introduction This 23×68 East Facing House Plan is designed for a narrow and elongated residential plot measuring approximately 23 feet wide × 68 feet 7 inches long. The plan makes efficient use of the available plot width and provides a combination of residential rooms, bedrooms, kitchen, toilets, pooja space, balconies, staircase, shop and open terrace.… Read more
-
East Facing 38×56 House Plan – Ground & First Floor Design with 3BHK + Home Theatre
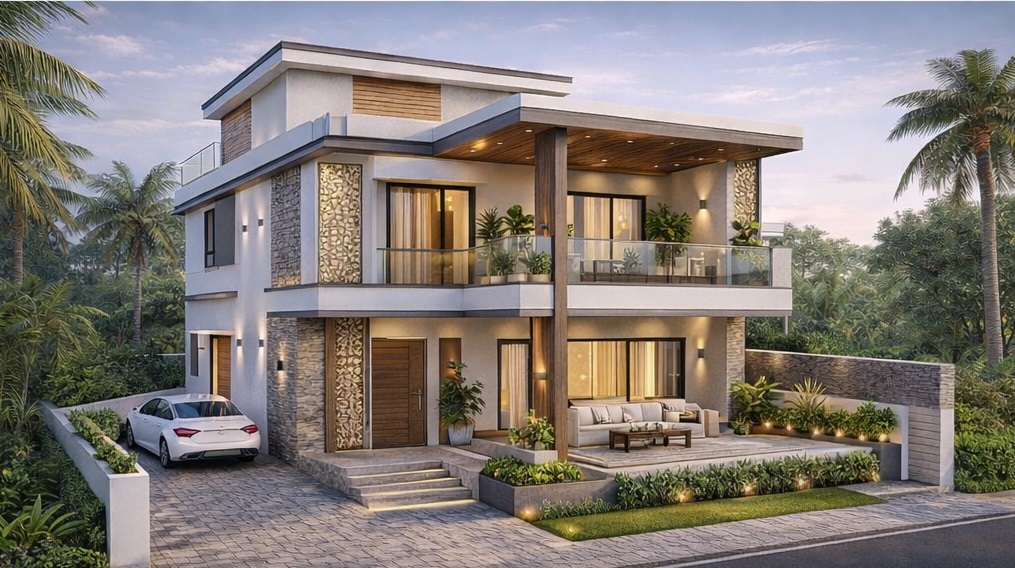
An east-facing house is considered highly auspicious in Vastu Shastra, welcoming morning sunlight, positive energy, and better ventilation. This 38′ × 56′ east-facing residential plan is designed for modern family living with spacious rooms, natural lighting, and functional zoning across ground and first floors. 📐 Plot & Orientation Details 🏠 Ground Floor Plan Explanation (As… Read more
-
HOUSE PLAN 20 x 40 | NORTH FACING |

HOUSE PLAN 20 x 40| NORTH FACING | House Plan ground + first floors, the floors are completely utilized without wastage. The plot size is 20 feet x 40feet. North Facing with Vaastu. Total plinth area of building is 800sqft. And The Built up area is 400 sqft at ground floor and 600 sqft at… Read more